
Tag: hotel

Pines Trailer Park, Bridge Street redevelopment plans presented 

BRADENTON BEACH – Representatives of the Pines Park Investors LLC ownership group introduced their proposed conceptual plan to redevelop the Pines Trailer Park property at the east end of Bridge Street. 

The plans also propose redeveloping multiple properties at the west end of Bridge Street, near the Gulf Drive intersection. 

The conceptual plans and renderings were presented to the mayor, city commissioners and the public during the Aug. 6 city commission meeting. The presentation was given for informational purposes only. The commission took no action and the mayor did not open the discussion up for public comment. 
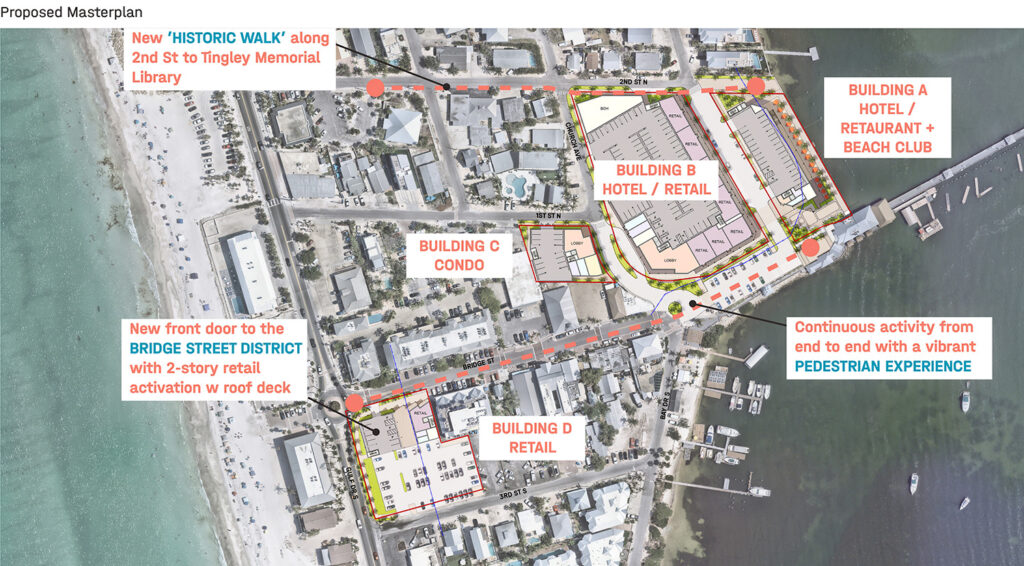
This map illustrates where the proposed buildings and other elements would be located. – City of Bradenton Beach | Submitted

The plans propose 200 hotel rooms and 13 condo units near the east end of Bridge Street, where the mobile home park and parking lot are currently located. The proposed redevelopment project includes 351 total parking spaces located throughout the four-building project area. 

The Pines Trailer Park is currently zoned M-1 (mobile home use) and the future land use category is split between ROR (retail/office/ residential) and Commercial. The park owners would need the city commission’s approval to rezone the property for other uses. 

THE PRESENTATION 

Sam Negrin was the first to speak on behalf of the Pines Park Investors group, which he said consists of about 15 members, several of whom he said are Anna Maria and Bradenton Beach residents. 

It is not known if developer Shawn Kaleta remains a member of the Pines Park Investors limited liability company formed in 2023. 

The Florida Division of Corporations listed Kaleta as the LLC’s authorized person and manager until November 2025, when Negrin was first listed as the LLC’s authorized representative. Negrin is currently listed as the LLC’s authorized representative and the Najmy Thompson law firm remains listed as its registered agent. The annual limited liability company reports submitted to the Florida Division of Corporations do not list the additional company or ownership group members. 

The plans propose a two-story retail building with a rooftop deck along Bridge Street and Gulf Drive South, and an adjacent 74-space ground-level parking lot along Gulf Drive South and Third Street South – to be located on the four Kaleta-affiliated properties currently used as a paid parking lot. 
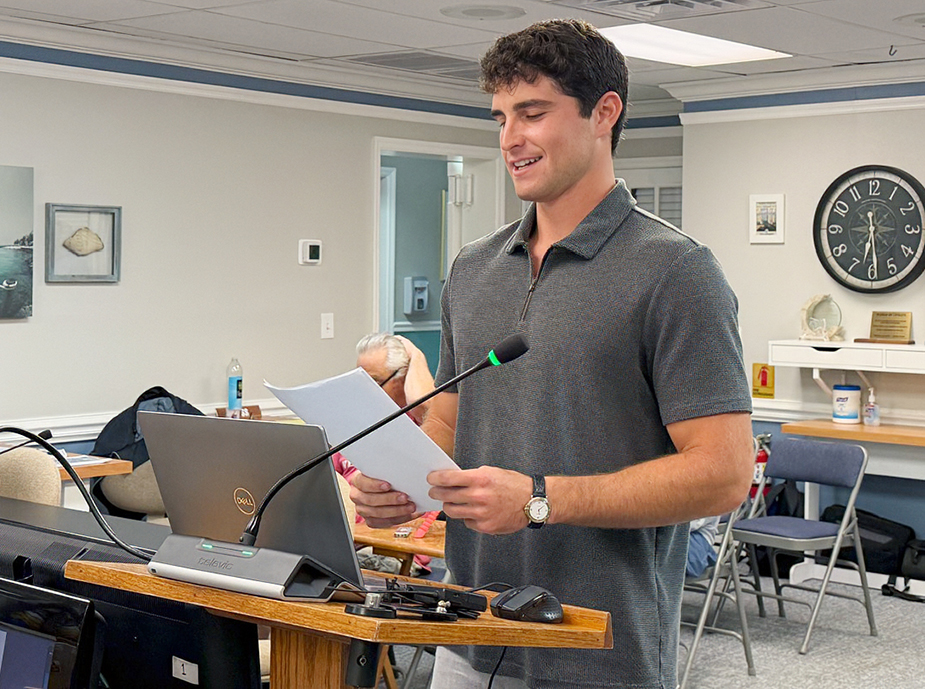
Sam Negrin spoke on behalf of the Pines Park Investors ownership group. – Leslie Lake | Sun

When addressing the commission, Negrin said, “A little less than two years ago, Hurricanes Helene and Milton changed the landscape of Bradenton Beach and created uncertainty for nearly everyone in the community, including us. In the aftermath, we had to step back and seriously reconsider what the future of our property should look like. We do not want to respond to the storms by simply placing a private, isolated development in the middle of one of the most important areas of the city.”

Several mobile homes were flooded and damaged by the 2024 hurricanes and most residents of the 86-unit Pines Trailer Park were displaced. Some residents withheld their lot rent payments due to the continued disrepair of the mobile home park and the lack of usable amenities. Park ownership subsequently filed eviction notices against those residents, and some later turned over the titles to their mobile homes to avoid eviction. In 2025, the Pines Trailer Park Homeowners Association filed a lawsuit against the park’s ownership group, and a confidential settlement agreement was later reached. A handful of residents still live in the park.
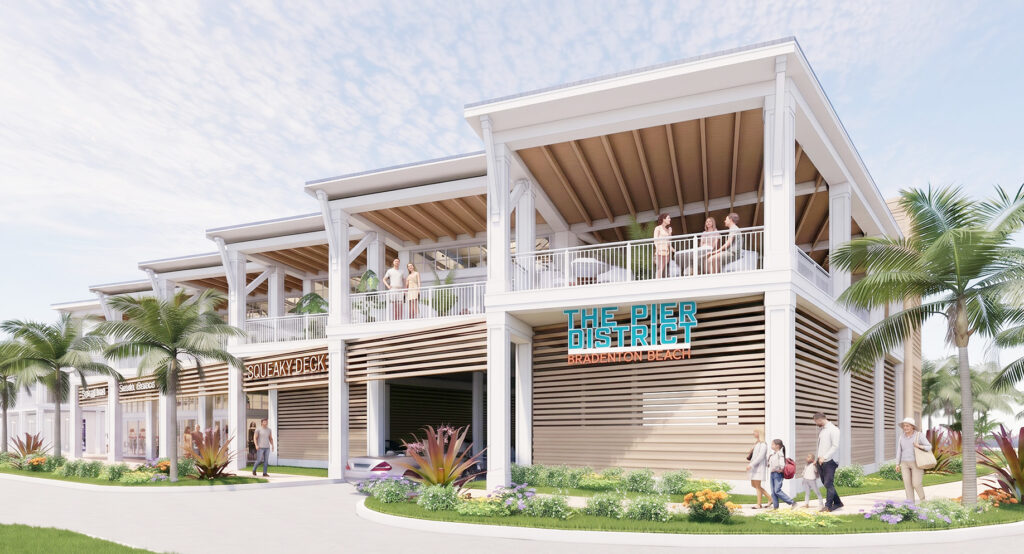
The plans propose a two-story retail structure along the west end of Bridge Street. – City of Bradenton Beach | Submitted

Negrin said the plan being presented that evening was more than a year in the making and had been studied, refined and reconsidered from many perspectives.

“We believe this property deserved a more thoughtful approach, one that could help strengthen the Bradenton Beach Pier district, one that could reconnect Bridge Street to the waterfront and one that could contribute something meaningful to the future of Bradenton Beach,” he said.

“What we are proposing is not simply a closed-shape hotel accompanied by some downstairs retail. Our goal is to create a welcoming extension of Bridge Street – one that draws people naturally toward the pier and the water, and introduces new gathering spaces.”

Negrin said the project team studied the roots of Key West Victorian architecture and drew inspiration from the late Emily Anne Smith – the architectural designer who designed many buildings on Bridge Street, including the BridgeWalk Resort, the Island Time/Bridge Street Bistro building and the Bridge Street Bazaar/Daiquiri Deck building.

Attorney Bill Galvano, a former state senator, spoke next and noted the presentation was being given voluntarily.
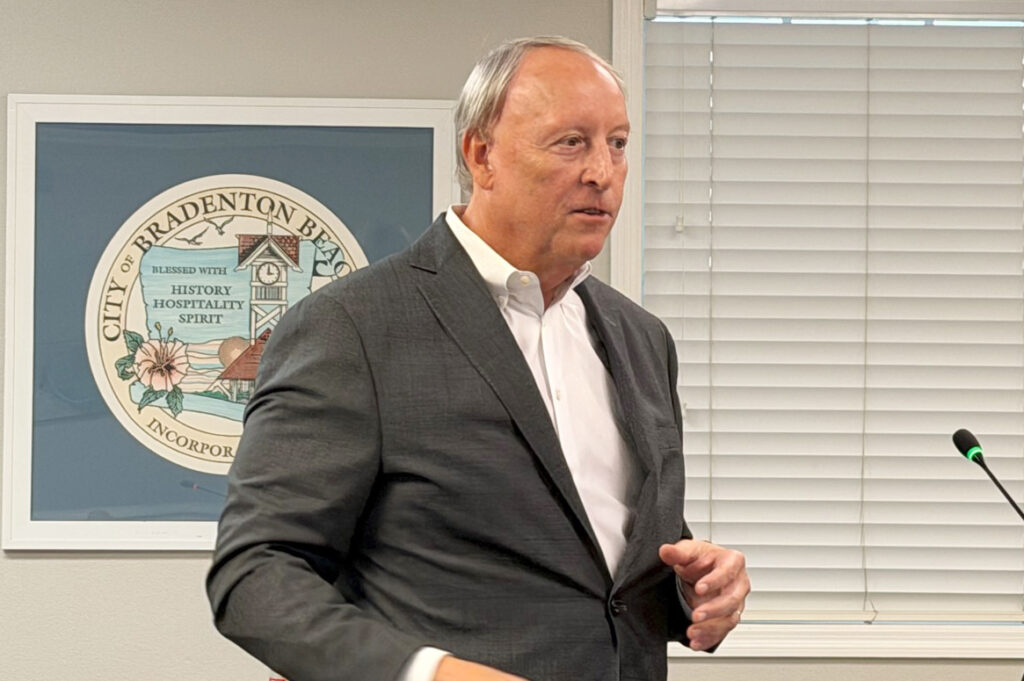
Attorney Bill Galvano addressed the mayor and commissioners. – Leslie Lake | Sun

“It’s not a required presentation. It’s not something that we have to do, or that frankly you have to do, but it’s something that we wanted to do, so that we can broach the subject with the city leaders, so that you can start to understand what the vision is and be part of the vision and be part of the working together going forward,” Galvano said.

He said the developers have not yet filed any formal permit applications and want to gather city feedback before they begin the permitting process.
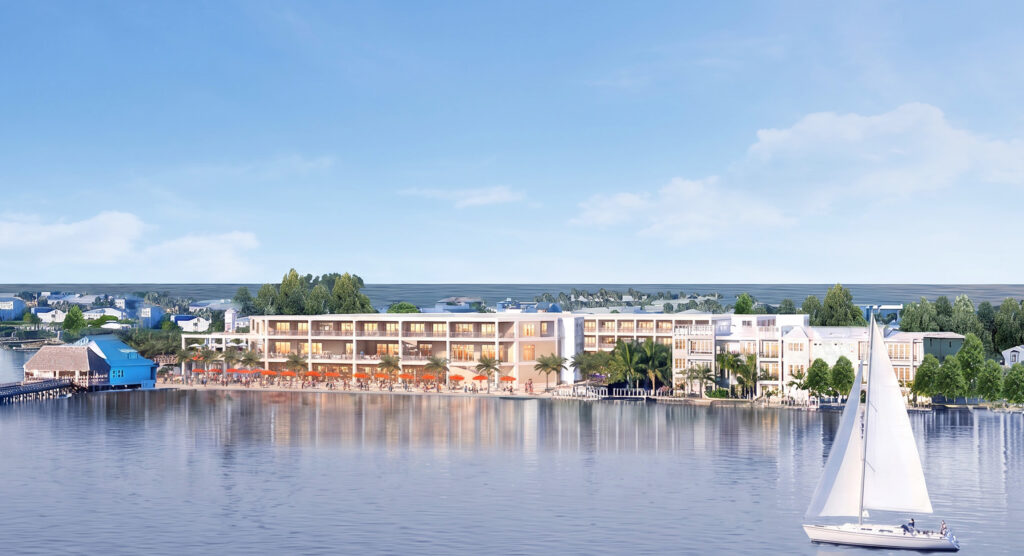
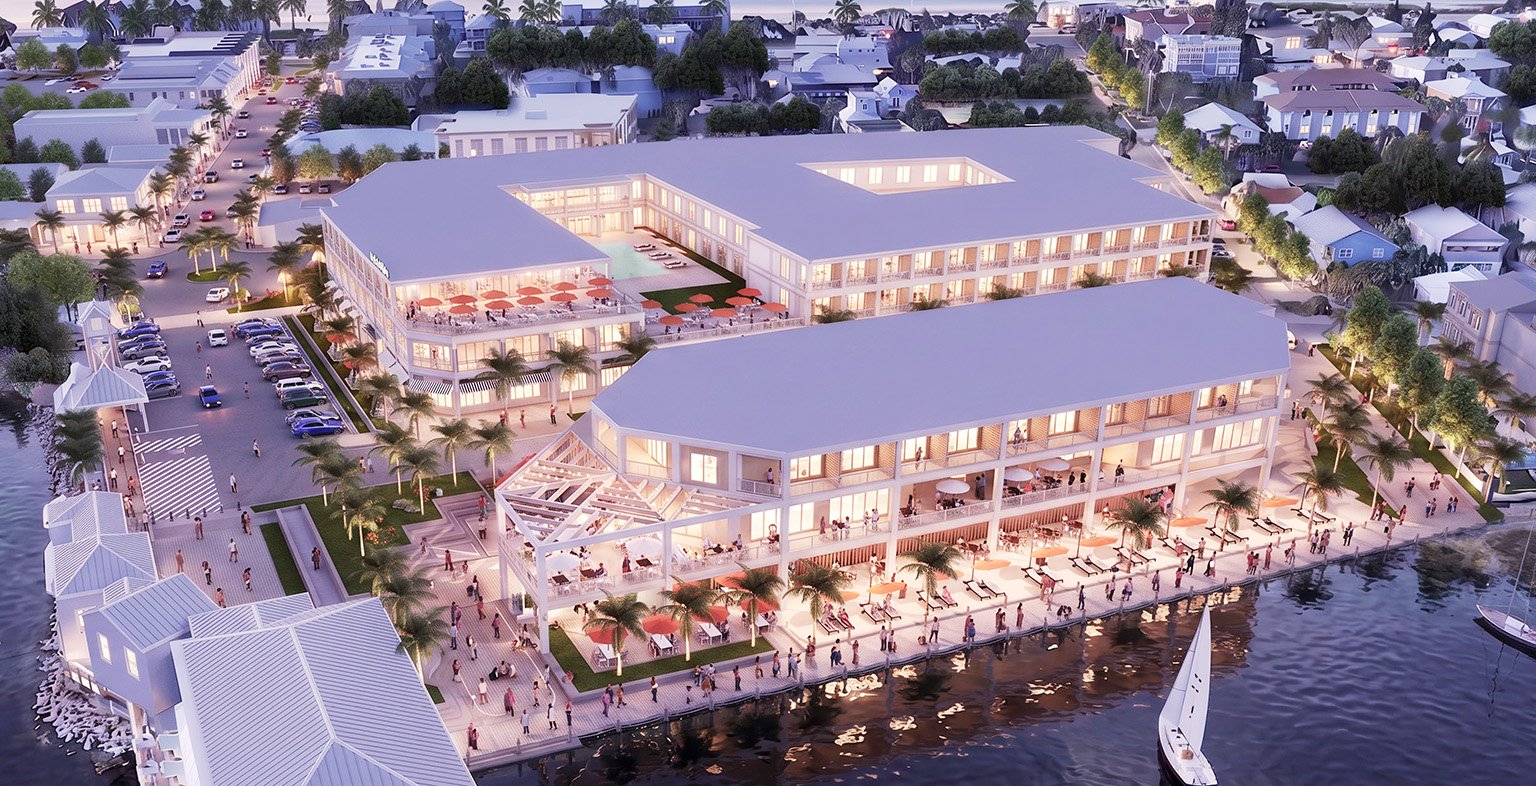
The proposed Pines Trailer Park development plan includes a 200-room waterfront hotel. – City of Bradenton Beach | Submitted

“We will work with your city planner, your city staff, your city attorney to make sure that as we go through the process, we are doing everything correctly, but at the same time collaborating with the city. I think you and the folks in the audience are going to love when they see what the vision is. It’s a game changer.”

The 15 or so people who attended the meeting on a rainy evening were not allowed to give public input. Most online comments made on The Sun’s Facebook page while the presentation was being livestreamed expressed strong dislike and opposition to the proposed development, but some viewers expressed support for the project.

Galvano said he discussed the project with Florida Secretary of Commerce Alex Kelly and she expressed interest in potentially providing some state-level support for it.
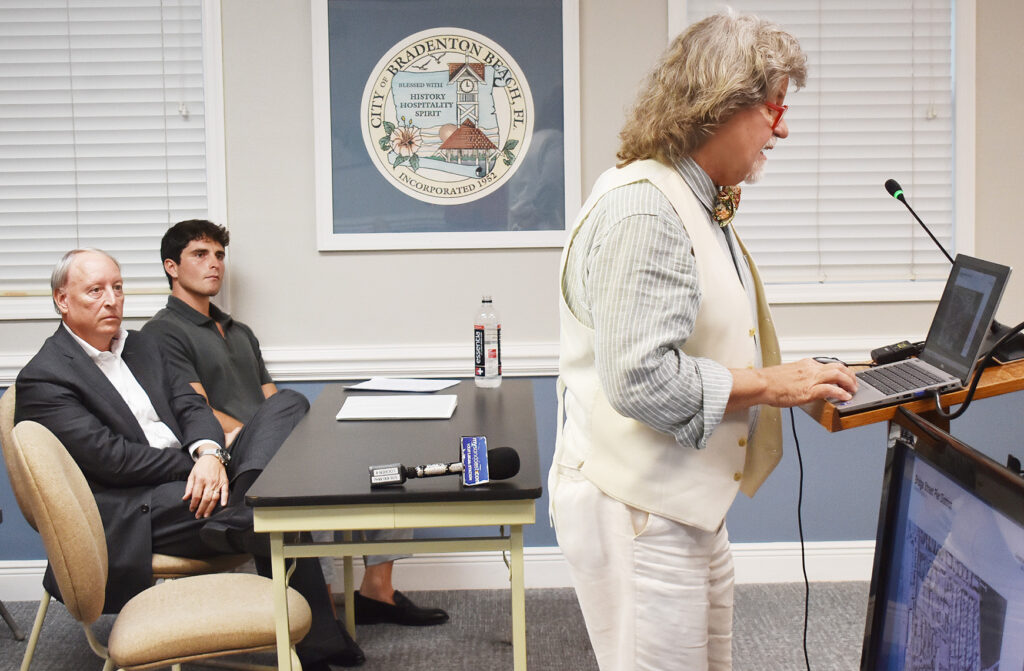
Architect David Chilinski presented the redevelopment plans and renderings, joined by Bill Galvano, left, and Sam Negrin, center. – Joe Hendricks | Sun

Architect David Chilinski is the president and co-founder of the Cambridge, Massachusetts-based PCA architecture, planning and interior design firm. He provided some background information and displayed many conceptual drawings of the project.

He said the entry from Gulf Drive onto Bridge Street is currently “a little weak.” The area he referred to as weak is the area currently used as a paid parking lot. 

Chilinski said the project would also entail making some changes at the east end of Bridge Street, near the city-owned clocktower and the pier.

“We’re going to color a little bit over the lines and engage with some city property in order to, quite frankly, build on what you’ve done,” he said.

Chilinski said the design proposes extending the Bridge Street district through the mobile home park property to Second Street and including a public walkway and plaza along the waterfront. 
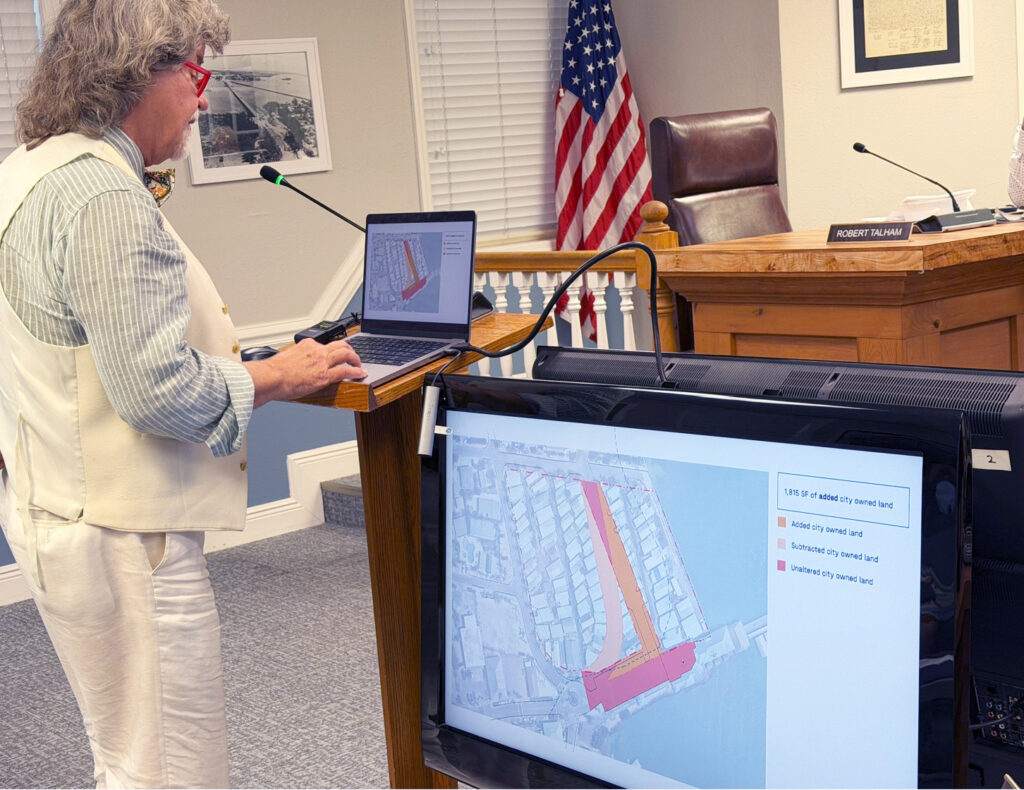
David Chilinski proposed realigning a city-owned street. – Leslie Lake | Sun

He mentioned the need to realign an existing city-owned street that passes through the Pines property. Chilinski said the street realignment would add about 30 public parking spaces and give the city roughly 2,000 additional square feet of land.

“Some of it’s on our land, some of it’s on city-owned land, but essentially this is a public plaza along the water’s edge to create an open public boardwalk that would lead you to another plaza that’s the culmination of Second Street,” Chilinski said.

Chilinski noted the proposed project is divided into four building areas identified as A, B, C and D – Buildings A and B would be located on the current Pines Trailer Park property.

“The thought here is to do something that from a scale-wise is going to fit within the height limits of the district, but to energize the shoreline and to bring people to that water’s edge,” he said.
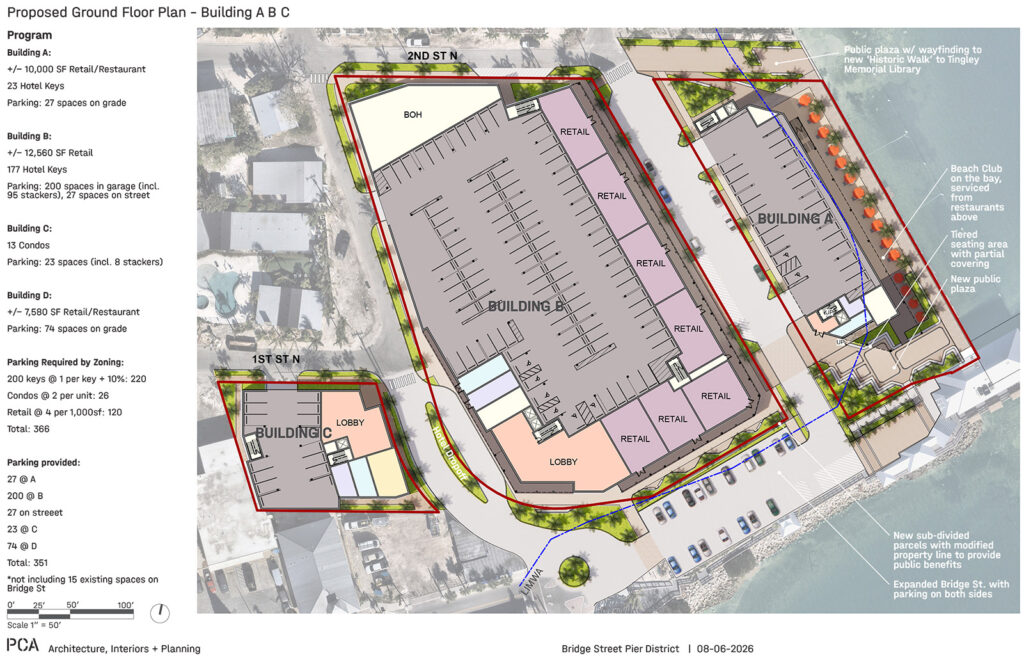
This diagram of the proposed waterfront hotel complex includes details about the parking accommodations. – City of Bradenton Beach | Submitted

He said 177 hotel rooms would be Building B and 23 hotel rooms would be located in A, both of which are located on the Pines property.

Located closest to the water, on the Pines property, Building A would include 23 hotel rooms, 10,000 square feet of retail and restaurant space and 27 ground-level parking spaces.

Located behind Building A, Building B would include 177 hotel rooms, 12,560 square feet of retail space and 200 covered parking spaces, including 95 that would utilize stackers that allow more than one vehicle to be parked in a single parking space, with 27 more parking spaces on the street. 
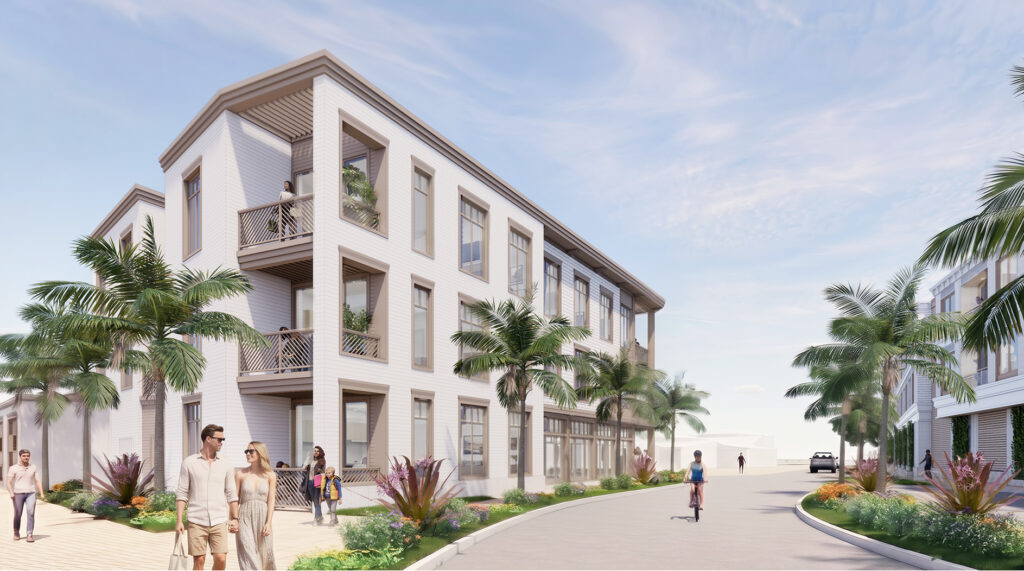
The proposed condo building on the left would be built along Church Avenue, next to the Drift-In. – City of Bradenton Beach | Submitted

The 13-unit condominium building (Building C) would be located on Church Avenue and First Street North, in the space currently used as a paid public parking lot and a parking lot for the remaining Pines residents.

Building D would be the multistory retail building along the west end of Bridge Street.

COMMISSION RESPONSE

The mayor and commissioners shared their concerns about the project’s scale, relative to the rest of Bridge Street.

“This just looks like to me that it’s overwhelming the waterfront, the way it’s presented today,” Commissioner Debbie Scaccianoce said. “It makes the rest of Bridge Street look like an afterthought.”

Commissioner Robert Talham said he agreed with Scaccianoce’s assessment, but he noted it’s early in the planning process.

“These guys are going to spend a lot of money, and they’ve got a lot of money, and they’re going to make a lot of money,” he said. “We should, in our own time, in our own work meeting, decide what do we want as a town? What can they provide for us, with their dollars, in order for us to let them do this?”
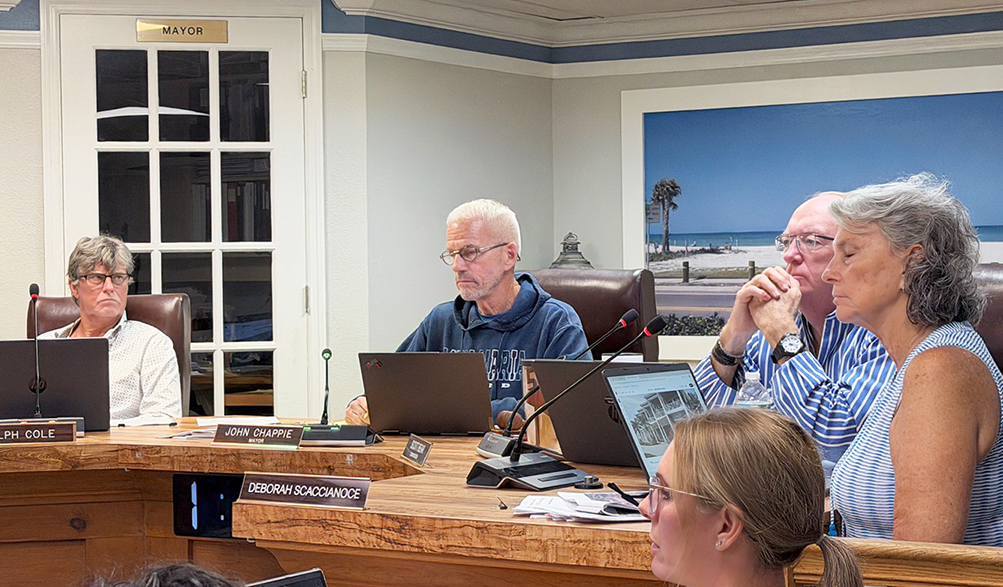
The mayor and commissioners shared their initial thoughts on the conceptual plans. – Leslie Lake | Sun

Commissioner Ralph Cole questioned the scale and height of the proposed project.

“I’m trying to get a visual of what we have sitting next to it. When you digitally enhance this, it looks a lot taller. Are we seeing the right proportion?” he said.

Chilinski said the proposed buildings would comply with the city’s three-story height limit. He said he’d create some additional renderings that better illustrate the proposed buildings in relation to their surroundings.
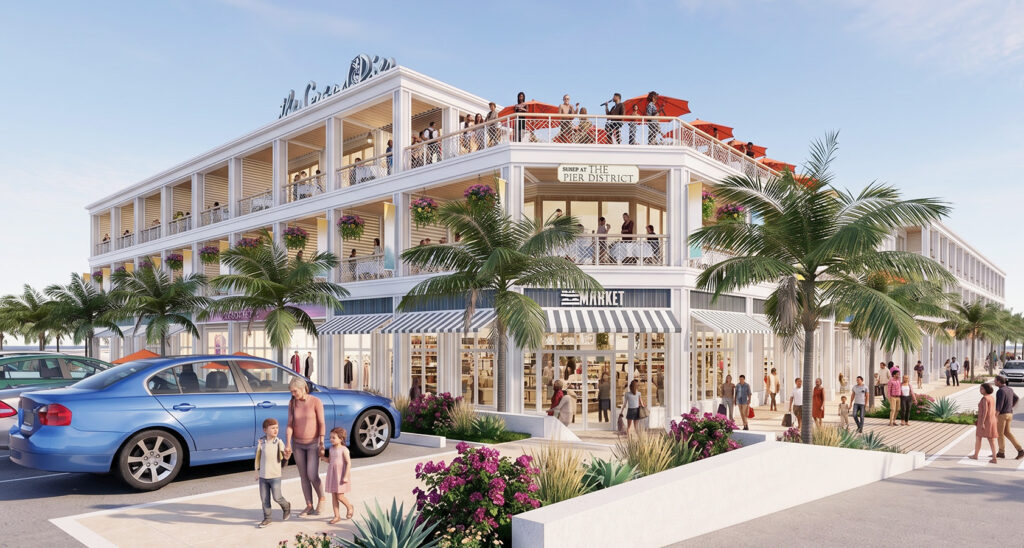
This rendering illustrates the hotel’s retail corner. – City of Bradenton Beach | Submitted

Commissioner Scott Bear said Key West experienced similar redevelopment a couple of years ago, which he saw firsthand when he visited.

“The locals that we talked to thought that the new development overshadowed everything else and the rest got lost and then that lost its luster. It was like a sore thumb sticking out,” he said.

Mayor John Chappie said, “I agree about the overwhelming part, and this kind of makes everything else secondary to some degree.”

“You started out talking about Key West Victorian style and Emily Anne Smith,” Chappie said. “Some people loved it, some people didn’t like it and said it’s too much gingerbread.”

Chappie said he would like to see the proposed project buildings with an old Florida look, but not a Key West look.

“I’d like to see more of an Anna Maria Island look, and this isn’t quite that,” he said.
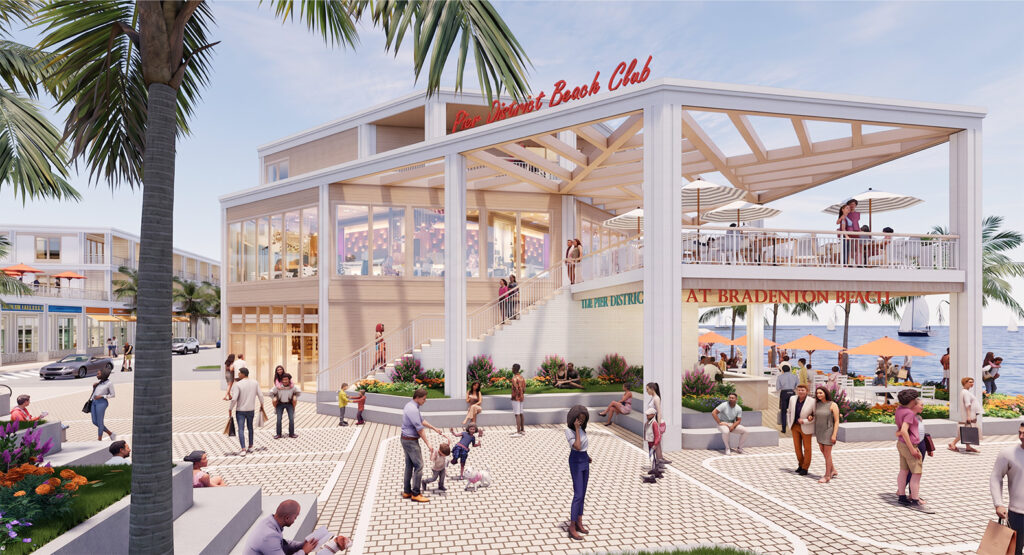
The plans propose a public plaza near the waterfront. – City of Bradenton Beach | Submitted

Chappie noted the proposed east end redevelopment would occur near the city-owned Bradenton Beach Pier, the historic clocktower and the boardwalk that leads to the pier.

“That’s kind of a signature thing for Bradenton Beach and you see that all over the county in photos,” Chappie said.

“I would hope that you’re talking to also John Horne a little bit,” he said in reference to pier tenant and Anna Maria Oyster Bar CEO John Horne.

Galvano closed the presentation by telling commissioners the development team would take the commission feedback into consideration as it continues refining the plans and preparing to work with city staff on a formal application.

“I just want to highlight again, we’re here to work with you,” Galvano said. “Regardless of some of the comments, we do have property rights; we do have development rights and there are procedures that we can follow that are more sterile. The feedback that we got tonight is helpful and we’ll take it under consideration.”

No timeline was given as to when the permitting process would begin.

KALETA PROPERTIES

On Aug. 7, The Sun texted Negrin and asked him if Kaleta is still affiliated with the Pines Park Investors ownership group.

In response, Negrin wrote, “Different ownership groups coming together to create the most comprehensive plan for the area.”
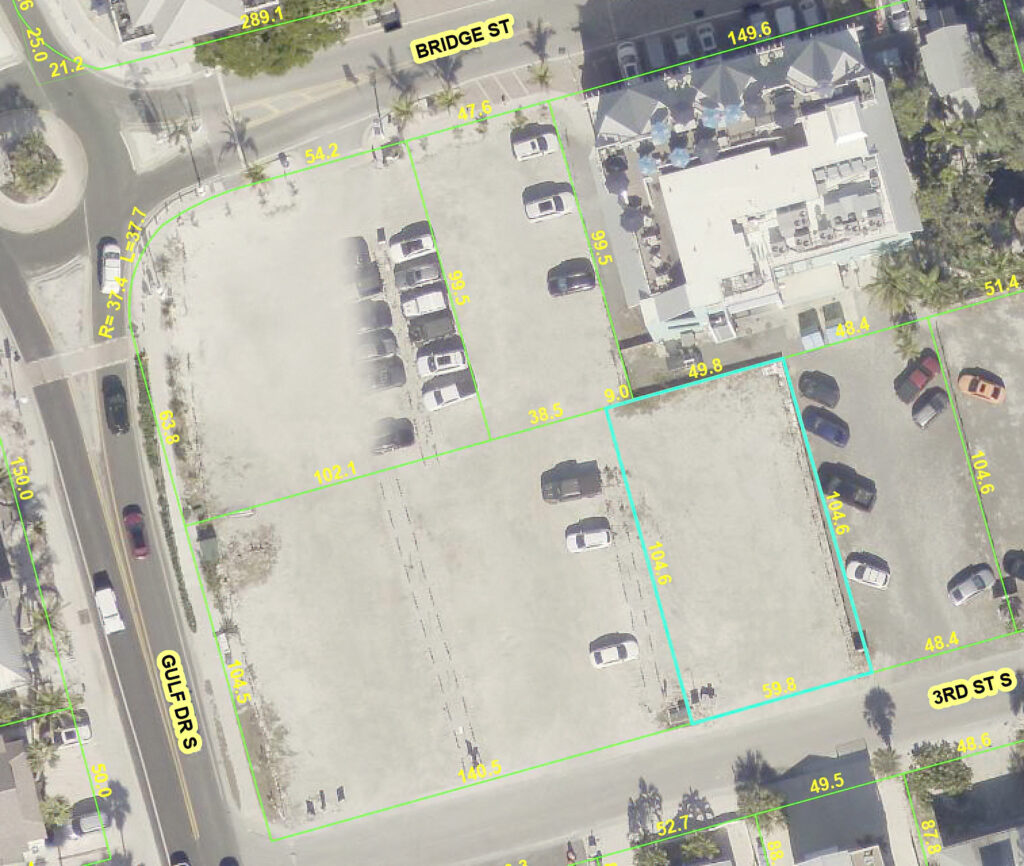
The properties currently used for paid parking are included in the redevelopment plan. – Apple Maps | Submitted

The proposed retail space and parking lot along Bridge Street, Gulf Drive South and Third Street South, would be located on four adjacent properties currently owned by four different limited liability companies that each list Kaleta as the manager and authorized person. The Najmy Thompson law firm is listed as the registered agent for the four LLCs – 205 Sycamore LLC, Bridge Street Resort LLC, Bridge Street Retail LLC and Tampa Bayshore Trust LLC.
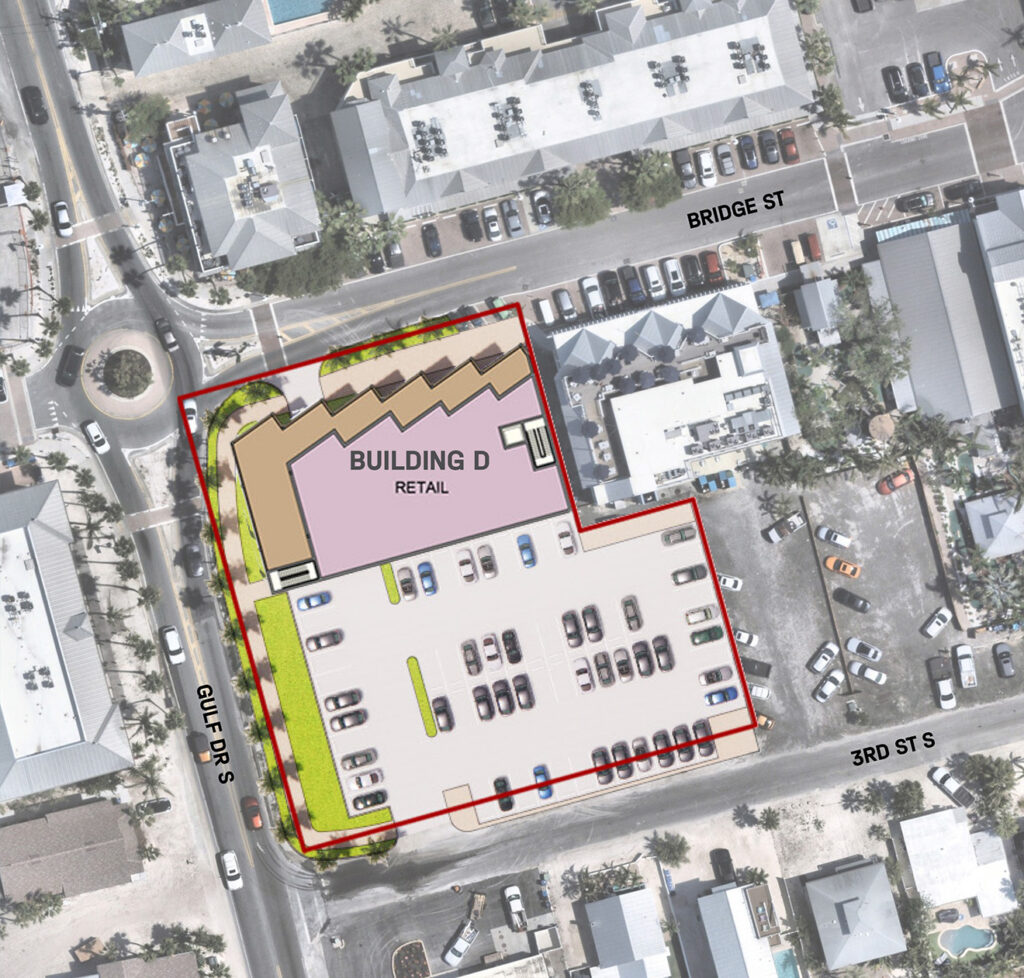
The plan proposes a two-story retail building along Bridge Street and a parking lot along Third Street South. – City of Bradenton Beach | Submitted

On June 26, according to Manatee County official records, the four Kaleta-affiliated properties were used as collateral for a $10 million mortgage (loan) agreement with ServisFirst Bank. Kaleta signed the agreement four times, as the manager of each LLC. 

According to Manatee County official records, on June 23, Bridge Street Retail LLC bought the property at the corner of Gulf Drive South and Third Street South (201 Gulf Drive South) from AMI Plaza LLC for approximately $2.45 million. The Florida Division of Corporations lists William Conrad Saba as AMI Plaza LLC’s manager and Firkins Nissan Inc. as its authorized persons.

(Sun reporter Joe Hendricks contributed to this story.)
Planning board discusses Bungalow Beach parking restrictions

Planning board discusses Bungalow Beach hotel parking restrictions

BRADENTON BEACH – After much discussion about allowable parking uses at the Bungalow Beach Resort, the planning and zoning board, on Jan. 7, recommended approval of a major development application for a two-story, 15-guest room hotel to be built at 2000 and 2104 Gulf Drive N. 

Planning board discusses Bungalow Beach parking restrictions
A public hearing notice sign was placed on the resort property. – Joe Hendricks | Sun

Architect John Garra, speaking on behalf of resort owner Gayle Luper, addressed concerns about City Planner Luis Serna’s recommendation to restrict parking at the resort. 

“There was one other section in the staff’s comments that I believe is more stringent than the city’s land development code (LDC) and it’s related to parking,” Garra said, “It’s very limiting to what it says the parking can be used for. The way it was written excludes vendors and guests from parking in the parking lot, which is more restrictive than the LDC.” 

He suggested a better recommendation would be to follow the LDC.

“The way it’s written now restricts the property owner from doing what they rightfully should be able to do,” he said. ”If a vendor is coming in to deliver some products, they can’t park there? The wording is too limiting.”

Garra said the site plan, with 17 parking spaces, meets the city’s parking and loading space requirements.

Planning board discusses Bungalow Beach parking restrictions
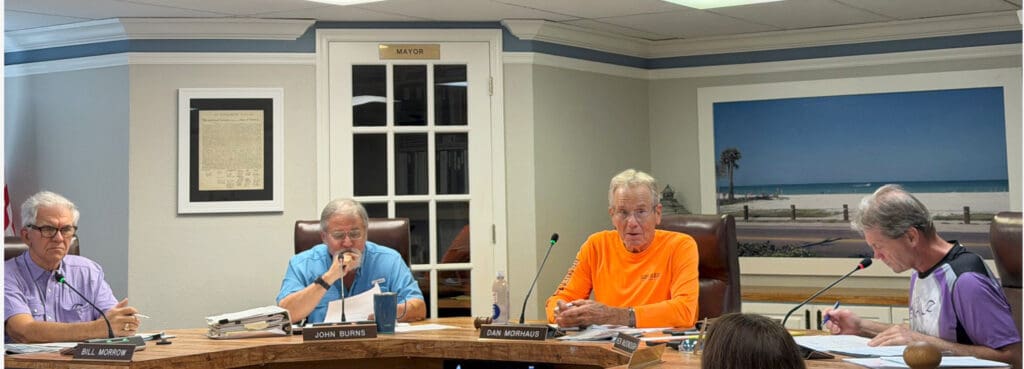
Planning and Zoning Board members Bill Morrow, John Burns, Dan Morhaus and Ken McDonough discuss parking restrictions for Bungalow Beach major development application. – Leslie Lake | Sun

Prior to a presentation by Serna, the board members questioned Garra and board member Bill Morrow asked about ingress and egress for the property.

“That is under review by FDOT,” engineer Greg Fisher said. 

Board member John Burns questioned the FEMA regulations for ground-level restrooms on the property.

“That’s a technical detail that’s covered under the Florida Building Code,” Garra said. “It’s not the zoning code necessarily. If you approve this, the onus is on us to make it work under the Florida Building Code.” 

Serna said the FEMA does allow dry flood-proof facilities at ground level in commercial uses. 

“The project will have to go through building permitting, so if you do want to approve it with the condition that it’s approved as long as it meets all the conditions of the Florida Building Code and is able to secure a permit, you can make that a condition of the approval,” City Attorney Erica Augello said. 

SERNA PRESENTATION

Serna read his nine recommendations for the major development site plan approval.

Those recommendations included: a unity of title for parcels on the site; driveway to be subject to final approval by FDOT; meet signs standards of the LDC; no trees located closer than 2.5 feet from the edge of any landscaped area; off-street loading zone not to encroach into five-foot minimum landscaping buffer, maximum impervious area is 40% and compliance can be determined administratively. 

It was the first recommendation, which was related to parking, that was the subject of much debate and it read as follows: 

“Parking for this site (2000 and 2104 Gulf Drive North) shall be limited to use by employees and overnight guests of the resort on this site. No parking for uses off-site (sites other than 2000 and 2104 Gulf Drive North) or for other non-overnight guests shall be permitted without prior review and approval of a special permit for such parking in accordance with the requirements of Section 416.2 of the land development code.”

“The applicant does own properties that are adjacent to this property, and we wanted to clarify parking for those offsite properties will not be permitted on the site you’re considering today unless they get a special permit use. That’s a requirement of the LDC,” Serna said. 

“Also, if there’s any paid parking for people who are not overnight guests or vendors or employees of the facility – a paid parking lot basically – that would require special permit approval as well,” he said. 

He recommended keeping that condition but clarified that vendors would be permitted. 

“I think if you want the conditions in, you put the conditions in. If you want the condition to comply with the code, then you don’t need the condition,” Augello said. “They are required to comply with the code.”

“If we put it in, the commission could take it out,” Burns said. “Let’s leave it in.” 

Vice-Chair Dan Morhaus suggested eliminating the parking condition.

“We shouldn’t try to legislate much more restrictive covenants because that creates a huge problem, not only for enforcement, but if you want to make a change through code enforcement then you have to filter back through a myriad of what kind of special conditions were added on,” he said. “The only recommendation I would make is to eliminate number one.” 

Planning board discussesBungalow Beach parking restrictions
Parking at the Bungalow Beach Resort property remains a point of contention. – Leslie Lake – Sun

Burns asked for a consensus about retaining the parking conditions and Morrow and Ken McDonough also voted to retain them.

“The majority will rule,” Morhaus said. “This is a restriction beyond the building code.”

After reaching 3-1 consensus to retain Serna’s recommended parking conditions (with Morhaus in opposition), the board unanimously approved a motion to recommend approval of the major development plan. Board chair Fred Bartizal was absent with excuse from the meeting. 

The city commission determines final approval and will hold a public hearing on the major development plan on Thursday, Feb. 5, at 6 p.m.

Related coverage:
Bungalow Beach Resort owner objects to parking stipulations
 
Bungalow Beach Resort owner objects to parking stipulations

Bungalow Beach Resort owner objects to parking stipulations

BRADENTON BEACH – Bungalow Beach Resort owner Gayle Luper emailed City Planner Luis Serna to register a protest against the parking stipulations he recommended to the planning and zoning board. 

On Jan. 7, the planning and zoning board (P&Z) voted 4-0 to recommend approval for a major development site plan for Bungalow Beach Resort with the attached parking restrictions recommended by Serna 

Serna’s recommendation to the board stated: “Parking for this site (2000 and 2104 Gulf Drive North) shall be limited to use by employees and overnight guests of the resort on this site. No parking for uses off-site (sites other than 2000 and 2104 Gulf Drive North) or for other non-overnight guests shall be permitted without prior review and approval of a special permit for such parking in accordance with the requirements of Section 416.2 of the land development code.”

Planning board discusses Bungalow Beach parking restrictions
The proposed hotel would be built on the Bungalow Beach Resort property in Bradenton Beach.

The major development plan consists of a 15-guest room hotel with two stories over parking and an outdoor pool area. 

In her Jan. 8 email, Luper expressed appreciation for the approval but placed several objections and legal concerns on the record.

One objection is that the P&Z board exceeded its authority, and she wrote: “The planning & zoning board is an advisory body tasked with reviewing development applications for consistency with the city’s adopted land development code. It is not empowered to create new rules, conditions or operational standards that are not already codified.”

Luper cited Section 410.6 of the city’s land development code (LDC) which governs major development plan applications. 

“Nowhere does it authorize the board to regulate day-to-day parking operations or impose conditions beyond the written code,” she wrote. 

Luper stated that parking restriction is unsupported by the LDC and such standard has never been applied to neighboring hotels.

She stated the parking restriction would apply to the following:

• Architects, engineers, builders, sub-contractors and construction Inspectors.

• Vendors and suppliers.

• Housekeeping and maintenance personnel.

• Prospective guests.

• Investors, bankers or potential buyers.

• Hotel inspectors, media and Realtors.

• Friends or colleagues. 

• Family members, grandchildren or personal guests.

• The owner/operator’s use of their private property.

Luper stated the restriction lacks legal basis and she wrote, “The city has not cited a single code section that prohibits myself, family, guests or professional consultants from parking on private resort property,” she wrote.

Luper stated the restrictions raise due process and property rights concerns under both the Florida Constitution and the U.S. Constitution. 

“Absent a clear code violation or compelling public interest, government cannot selectively dictate who may visit or park on private property lawfully operating as a resort,” she wrote.

Luper stated that she is accepting the parking conditions under protest to the keep the project moving forward.

“I reserve all rights to challenge the condition later – particularly if it is applied in a manner that interferes with lawful use, or treats my property differently from similarly situated properties,” she wrote. 

She asked that her concerns be entered into the official record and be given consideration by city staff, the city attorney and the city commission. 

The city commission is scheduled to hold a public hearing on Luper’s major development application on Thursday, Feb. 5, at 6 p.m.

Related coverage:
Planning board discusses Bungalow Beach hotel parking restrictions 


Bradenton Beach: The Year in Review

Bradenton Beach: The Year in Review

BRADENTON BEACH – Old Town Trams, an anticipated dock expansion project, additional utility line undergrounding, eliminating term limits and Hurricane Ian damage were among the top news stories in Bradenton Beach in 2022.

Tram extension

In early November, the Community Redevelopment Agency (CRA) members voted 3-2 in favor of extending the CRA-funded Old Town Tram parking shuttle program for another six months. Beginning in late January, the county sewer rehabilitation project taking place along Gulf Drive South for the next year or more will temporarily decrease the number of Cortez Beach parking spaces available for tram users.

Bradenton Beach: The Year in Review
The Old Town Tram parking shuttle program was continued for an additional six months. – Joe Hendricks | Sun

Projects

Ongoing permitting issues with the Army Corps of Engineers prevented the dock expansion project alongside the Bridge Street Pier from taking place in 2022. The permitting issue pertains to the CRA’s desired eastward extension of the existing floating dock in order to accommodate additional finger piers. The Army Corps of Engineers has not yet approved the CRA’s request to extend the floating dock by approximately 40 feet to the east, toward the T-end of the pier.

Bradenton Beach: The Year in Review
These plans illustrate the finger docks to be installed perpendicular to the existing floating dock near the Bridge Street Pier. – City of Bradenton Beach | Submitted

In early November, City Attorney Ricinda Perry said she expected the CRA to soon receive an approved sovereign submerged land lease permit from the Florida Department of Environmental Protection (FDEP), allowing the premanufactured finger docks to be installed and connected to the existing floating dock while awaiting the dock extension approval. The floating dock is also expected to serve as a landing area for the downtown Bradenton to Anna Maria Island water taxi service Manatee County plans to launch in early 2023. At year’s end, the finger pier installations had not begun.

Bradenton Beach: The Year in Review
The public dinghy dock near the clock tower boardwalk was replaced in 2022. – Joe Hendricks | Sun

Colliers Engineering & Design completed the plans for a $2.1 million flood control project designed to improve drainage and reduce flooding in the vicinities of 20th Place North, 21st Place North, the southern end of Avenue A and the southern end of Avenue B. The flood control project is being funded by a $2.6 million state appropriation. The city has until June 30, 2024, to complete the project expected to begin at some point in 2023.

Bradenton Beach: The Year in Review
A state-funded flood control project is expected to improve drainage and reduce flooding along the Avenue A and 20th Place intersection. – Joe Hendricks | Sun

The state appropriation also provided the funds for the city to purchase a new TYMCO Model 435 Regenerative Air Sweeper truck for $154,352.

Bradenton Beach: The Year in Review
Using state funds, the city purchased a new street sweeping truck. – Joe Hendricks | Sun

The CRA members held several discussions in 2022 that resulted in the completed plans for a currently unfunded Bay Drive South resiliency project that would create a resiliency barrier along Bay Drive South Shoreline and help protect that area from rising tides, king tides, storm surges and sea level rise.

In September, the CRA board approved a $195,853 binding cost estimate provided by Florida Power & Light for the next phase of utility line undergrounding project expected to take place along Third, Fourth and Fifth streets south, Bay Drive South and Gulf Drive South in 2023.

Bradenton Beach: The Year in Review
The utility lines along Bay Drive South are expected to be undergrounded in 2023. – Joe Hendricks | Sun

In September, the CRA board approved a $195,853 binding cost estimate provided by Florida Power & Light for the next phase of utility line undergrounding project expected to take place along Third, Fourth and Fifth streets south, Bay Drive South and Gulf Drive South in 2023. The city also received $3 million in state appropriation funds for future undergrounding projects outside the CRA district that extends from the Cortez Bridge to Fifth Street South. City officials still await the removal of 33 side-street utility poles associated with a previously completed undergrounding project along Gulf Drive South.

Bradenton Beach: The Year in Review
A proposed hotel project on and around Bridge Street is now in the early permitting stages. – City of Bradenton Beach | Submitted

In December, the building department received the initial permit applications for a proposed hotel construction project involving multiple properties along Bridge Street, Gulf Drive South and Third Street South. The submitted plans propose a total of 103 upper-level hotel units, 126 ground-level parking spaces, a rooftop pool and deck area, ground-level retail space and a ground-level miniature golf course. Developer Shawn Kaleta and Bradenton Beach businessman and City Commissioner Jake Spooner are listed as the property owners for the proposed hotel project.

City elections

In November, Bradenton Beach voters approved a charter amendment that eliminated the term limits that previously limited the city’s mayor and city commissioners to serving no more than three consecutive two-year terms in office, allowing incumbent Ward 2 Commissioner Marilyn Maro to serve another term in office. Maro ran unopposed in the November election. Eliminating term limits also means Mayor John Chappie and Spooner can seek additional terms in office during the 2023 election. Running unopposed, Ward 4 Commissioner Ralph Cole also earned another two-year term in office.

Bradenton Beach: The Year in Review
City Commissioner Marilyn Maro (shown here with her husband, Ed) will serve another term in office. – Joe Hendricks | Sun

City voters also supported a charter amendment that now allows the commission to appoint someone from outside of a specific commission ward to fill a vacant commission seat if no one from that ward is willing to serve.

Hurricane damage

In late September, Hurricane Ian inflicted significant damage on two waterfront mobile homes in the Pines Trailer Park. The hurricane also damaged at least four mobile homes in the Sandpiper Resort Co-Op at the north end of the city. The hurricane also damaged the police department roof and those repairs are now pending.

Bradenton Beach: The Year in Review
This mobile home in the Pine Trailer Park suffered hurricane damage. – Joe Hendricks | Sun


Bradenton Beach: The Year in Review
This mobile in the Sandpiper Resort was damaged during Hurricane Ian. – Joe Hendricks | Sun

Special events

The Bradenton Beach City Commission and CRA provided the Bridge Street merchants with $2,000 of combined financial support for the merchants’ annual Christmas tree lighting event, Christmas on Bridge Street and the annual Holiday Boat Parade.

Bradenton Beach: The Year in Review
The Bridge Street merchants’ holiday celebration included this magnificent Christmas tree located in front of the Bradenton Beach Post Office. – Joe Hendricks | Sun

Passing

In April, former Bradenton Beach resident and Sunshine Law lawsuit defendant Reed Mapes passed away. At the time of his death, Mapes was the only defendant still appealing a 2019 court ruling that Mapes and five other former city advisory board members violated Florida’s Government in the Sunshine Law when discussing official city business outside of a properly noticed public meeting.

New hotel complex proposed for Bridge Street

New hotel complex proposed for Bridge Street

BRADENTON BEACH – A major development permit application and initial site plans have been submitted for the proposed development of a hotel complex at the corner of Bridge Street and Gulf Drive South.

Architect Shaun Luttrell submitted the land development code/major development permit application and site plan documents on Dec. 2. The permit application lists Shawn Kaleta and Jacob Spooner as the owners of the various properties associated with the proposed development.

Kaleta is a well-known developer on Anna Maria Island. Spooner is a Bradenton Beach businessman and commercial property owner and a member of the Bradenton Beach City Commission and the city’s Community Redevelopment Agency. As a sitting city commissioner, Spooner would have to recuse himself from any commission discussions and votes pertaining to the proposed hotel development.

The submitted site plan proposes 206,987 square feet of total development with a total of 103 hotel units. The ground-level floor plan includes a miniature golf course located along Gulf Drive South and retail space located along Bridge Street, west of the existing Spooner-owned Bridge Street Bazaar and Daiquiri Deck building.

New hotel complex proposed for Bridge Street
This floor plan illustrates the ground-level, first-floor elements of the proposed development. – City of Bradenton Beach | Submitted

The first-floor plan includes additional retail space east of the Bridge Street Bazaar building, the main hotel entrance, the hotel lobby, a coffee bar, a hotel lounge and hotel offices. The site plan indicates 114 regular parking spaces, eight handicapped parking spaces and four golf cart parking spaces for a total of 126 parking spaces.

The second-floor plan includes 47 hotel units, some with private balconies, a kitchen area, a dining area, a fitness area and a storage/maintenance area. The third-floor plan includes 56 hotel units, some with private balconies, a conference room, a spa and a housekeeping area. The floor plans also include a rooftop swimming pool and deck. The anticipated cost of the hotel project is not known.

Properties included

The permit application lists the following addresses for the properties that would be combined to develop the hotel and other amenities as proposed: 219 Gulf Drive S., 101, 105 and 117 Bridge St. and 106, 108, 110 and 112 Third St. S.

New hotel complex proposed for Bridge Street
The currently vacant building at 101 Bridge St. is among those that would be demolished to make room for the new hotel. – Joe Hendricks | Sun

According to the Manatee County Property Appraiser’s Office, the property at 101 Bridge St. S. is owned by the 205 Sycamore LLC, which, as of April, listed attorney Louis Najmy as its registered agent and Kaleta as a manager and authorized person. The Najmy and Kaleta-affiliated Tampa Bayshore Trust LLC owns the adjacent hotel property at 105 Bridge St. and the property at 106 Third St. S.

According to the property appraiser’s office, the undeveloped property at 108 Third St. S., the neighboring properties at 110 and 112 Third St. S. and the commercial property at 117 Bridge St. are owned by Bridge Street Bazaar Inc., which, as of April, listed Spooner and his mother, Deborah Sniadach, as its registered officers.

New hotel complex proposed for Bridge Street
The proposed development includes 103 hotel units. – Submitted | City of Bradenton Beach

According to the property appraiser’s office, the former Joe’s Eats & Sweets property at 219 Gulf Dr. S. (at the corner of Third Street South) is owned by AMI Plaza LLC, which, as of March, listed attorney William Saba as its manager and Firkins Nissan Inc. as authorized persons. AMI Plaza LLC is not referenced as a property owner in the permit application.

The Sun reached out to Saba and Najmy with no reply as of press time to determine whether AMI Plaza LLC is involved in the proposed hotel development.

Long road ahead

“The plans are very preliminary,” Bradenton Beach Building Official Steve Gilbert told The Sun on Friday.

According to Gilbert, a proposed development carrying a major development designation must be reviewed by the city’s Planning and Zoning Board and then approved by the city commission. Gilbert said multiple land development code interpretations will be required and multiple land use issues will need to be addressed before the proposed development can be advertised for public hearings before the planning board and city commission.

According to the permit application, the present and proposed zoning designations for the various properties are C-2 (general commercial) and the present and proposed comprehensive plan use designations are Mixed Use Bridge Commercial.

Margaritaville hotel

New hotel coming to One Particular Harbour

PERICO ISLAND – A new addition is on its way to the One Particular Harbour development – construction is slated to begin on a hotel and freestanding restaurant in early 2019.

In an April 17 press release, representatives from Minto Communities and Margaritaville Holdings made the joint announcement revealing a partnership with Sarasota-based Floridays Development Company. The planned 130-room hotel will be the first select-service hotel by Margaritaville. The hotel is set to be located adjacent to the marina and dry dock facilities, currently under construction and slated to open in summer 2018. Additional details on the hotel and its amenities are expected to be announced in the coming weeks.

“We are thrilled to be partnered with Minto Communities and Margaritaville to create what we are certain will be a landmark destination on Florida’s Gulf Coast,” Angus Rogers said in the press release. Rogers serves as the chief executive officer of Floridays Development Company.

The freestanding restaurant, a LandShark Bar and Grill, also will be the first on Florida’s Gulf Coast. LandShark is a Margaritaville brand.

“We are excited to welcome the award-winning development team at Floridays to the Margaritaville family and expand our presence in one of the most desirable Gulf Coast settings,” Jim Wiseman said in the press release. Wiseman is the president of Margaritaville Development.

The hotel and restaurant will join an already planned retail and restaurant space located adjacent to the property’s marina. The deep-water marina is planned to include 128 dry boat slips, 55 wet slips, a ships store and live entertainment along with retail spaces.

The 220-acre private community has several residential neighborhoods with Margaritaville being just one of them. The Margaritaville segment, located closest to the marina site, features 132 two and three-bedroom units with a Margaritaville-inspired design inspired by the songs and lifestyle of Jimmy Buffett.

Units are available for purchase from the high $400,000s, some with views of Anna Maria Island Sound. Each neighborhood has its own pool and amenities with access available for residents to the Harbor Sound clubhouse and beach.

Model units are available for viewing during sales center hours, 9 a.m. to 5 p.m. Monday through Saturday and 11 a.m. to 5 p.m. on Sunday. The development is located at 12300 Manatee Ave. W., Bradenton.

For information, contact Minto at 1-888-827-3061.

Related coverage

Construction moves forward at Margaritaville

Margaritaville coming to this particular harbour

Hunters Point aerial rendering

Hunters Point plans revealed

CORTEZ – In its first review of the proposed Hunters Point Resort and Marina, the Manatee County Planning Commission praised developer Marshall Gobuty for its green design, but raised concerns about traffic, the intended use of the cottages, canal navigability, dock access and mangrove preservation.

The commission voted unanimously on Thursday, Dec. 14 to recommend approval of the project, which call for 86 single-story, elevated cracker-style cottage homes; 62 hotel rooms located in two-story lodges; a clubhouse, restaurant, retail space, 17-slip marina, 31-slip parallel docking facility, boat ramp and one slip for an electric water taxi. None of the structures appear higher than 35 feet on the plan.

According to the proposal, Gobuty wants to rezone 6.3 acres to Planned Development Mixed Use to create property-wide consistency, and wants to reduce the waterfront setback from 30 feet to 15 feet.

Located across Cortez Road from the historic Cortez commercial fishing village, the project is proposed for the 18.7-acre property bounded on the east by HH Marina, 12444 Cortez Road W. A former gas station is near the western boundary of the property.

The property is bordered on three sides by a canal Gobuty owns and surrounding property owners use. The canal intersects with the Intracoastal Waterway near the Seafood Shack and snakes around to the marina on Gobuty’s property. The canal also extends east past six canal-side homes along 42nd Avenue Drive West before ending at the Bradenton Boat Club.

Canal access

The revelation that Gobuty owns the canal surprised some, including Jodi Boyatt. She and her husband live along the canal and had a county-permitted dock and boat lift installed in 2016. During public comment, Boyatt praised Gobuty for his green design, but expressed concerns about 31 parallel slips impacting canal navigation and mangroves.

In response, county staffer Dorothy Rainey said Gobuty owns the canal and has a submerged land lease that requires others to get his permission to build a dock.

Gobuty’s attorney, Caleb Grimes, said, “We don’t believe anybody with a current dock there has anything that is improper. These people have the right to use them as they have historically used them.”

Grimes said the parallel slips would be built waterside of the mangroves, where there are already some access points. Rainey and county staffer Rob Knable said the Florida Department of Environmental Protection (DEP) is the permitting agency for the new docks. Rainey said DEP could allow small swaths to be cut through the mangroves for dock access.

A check with DEP on Friday revealed there is no state-issued submerged land lease.

Green homes

The cottages would have 484 to 525 square feet of air conditioned interior space, a 500-square foot rooftop deck and 1,200 square feet of lanai decking. The two-bedroom homes are designed to be energy efficient, solar compatible and Zero Energy Ready in terms of potentially producing as much energy as they use. Hunters Point cottageThe design incorporates Tesla solar technology and Panasonic smart community technology as part of Gobuty’s goal to create a residential resort community that is self-sustainable in terms of energy consumption. His Mirabella community in Bradenton received a Leadership in Energy and Environmental Design (LEED) platinum rating – the highest rating given.

During public comment, Cortez resident and businesswoman Karen Bell said, “I love that it’s small scale. I love that it’s innovative with the energy-saving programs. I know there’s a lot of people that are upset, but I think this will work well for Cortez.”

Residence or rental?

Cortez resident Jane von Hahmann asked if the cottages would be used as residences or vacation rentals.

Canalside property owner Rex Taylor questioned the need to increase density, as specified in the rezoning request.

“A comfortable neighborhood is one thing, but putting people in there elbow to elbow gets ridiculous. It looks like a trailer park without wheels,” he said.

Planning Commissioner Al Horrigan Jr. said, “I like what they’re talking about, but we have an obligation to be honest. Is this a hotel or a single-family subdivision?”

Commissioner Paul Rutledge posed a similar question.

“The residential units are designed to be sold to residents. We’re not going to restrict them if they want to rent,” Grimes said. “They are designed for those people who want something smaller to live in. They’re also designed for someone who wants to come and stay for a period of time.”

Traffic

Commissioner Mike Rahm said, “I think this is a really cool project, but let’s talk about the 800-pound gorilla in the room – the traffic.”

Representing Gobuty, Steve Henry estimated 600 cars would go in and out of the gated community daily.

The Manatee County Board of County Commissioners is scheduled to review the plan on Thursday, Jan. 11.

Related coverage:

Hunters Point development launched