






Driveway configuration prompts drainage debate
ANNA MARIA – The construction of a new home at 242 Lakeview Drive in Anna Maria has resulted in some residents questioning the homebuilders’ compliance with city code regarding lot coverage and stormwater retention and drainage requirements.
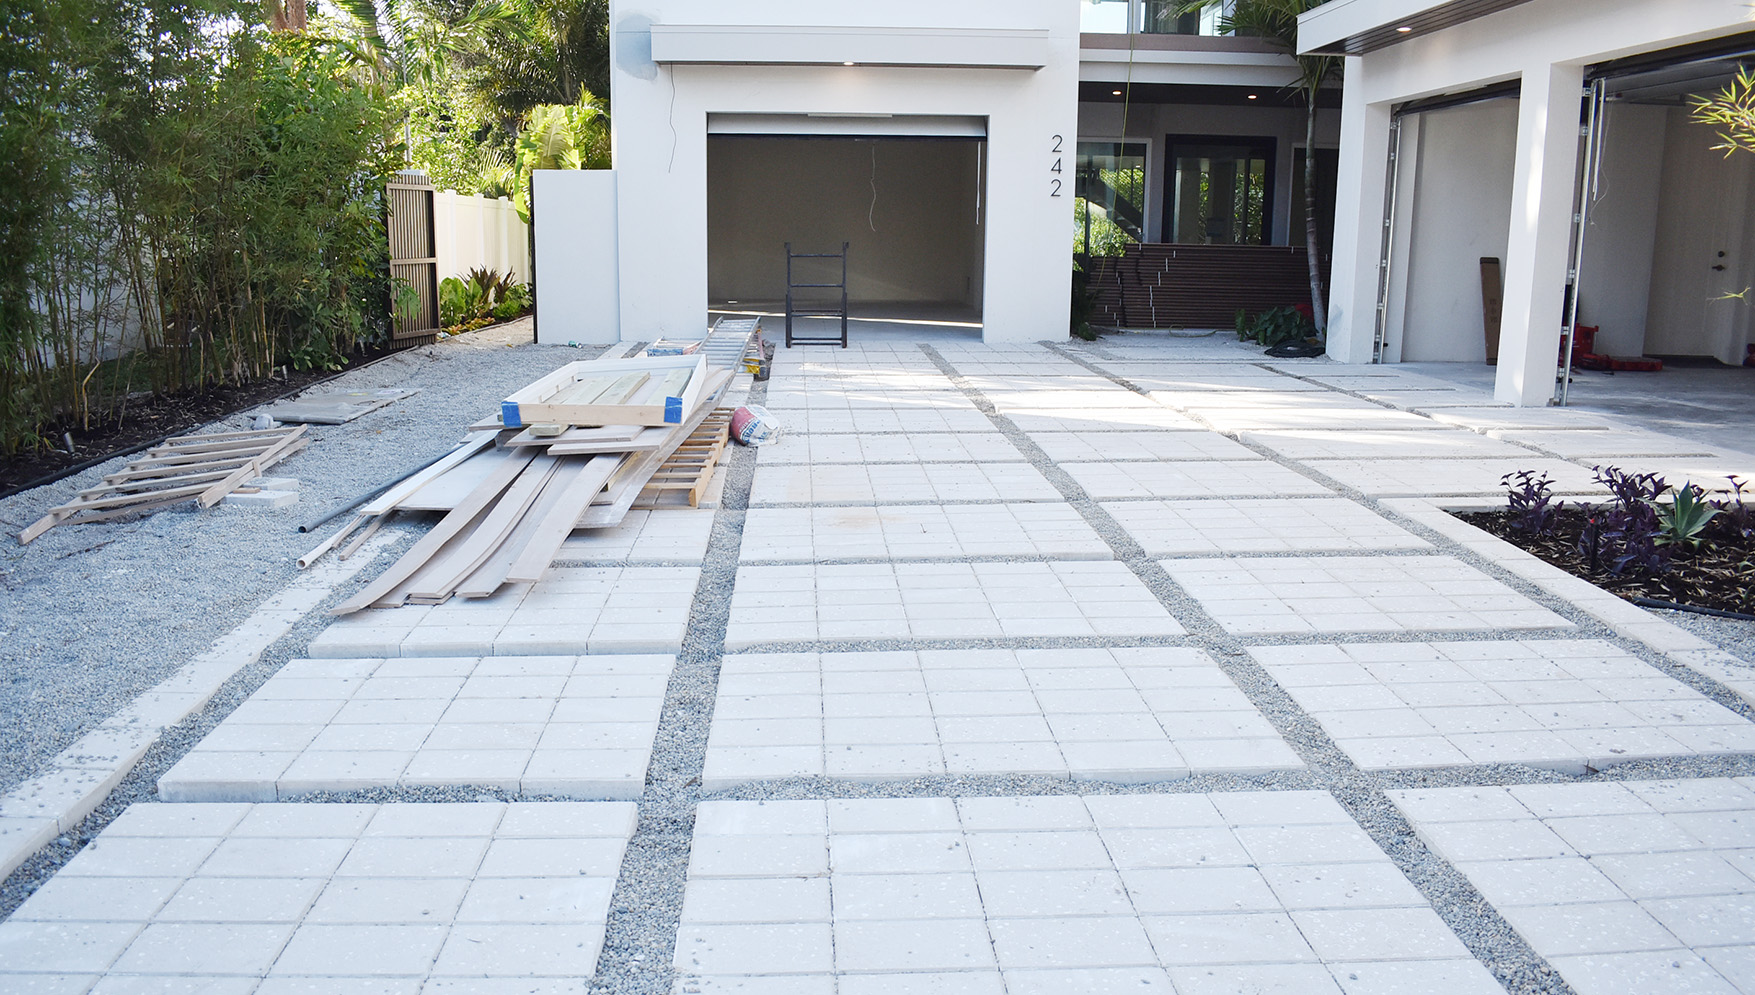
The residents fear the rainwater falling off the new home will not be retained on property and will flow into the street and onto other neighboring properties. The drainage and retention concerns pertain to the large driveway that features several sections that feature 20 pavers installed in rectangular configuration and surrounded by 6-inch-wide drainage channels topped with loose #89 stone.

According to the builders, a city-compliant water retention system was installed beneath the driveway. A recent visit to the property indicated the house is equipped with gutters and downspouts designed to carry the rainwater from the roof to the underground retention area beneath the driveway.
The homebuilders say the project complies with city code and Mayor Mark Short also shared some insights from the city’s perspective.
THE PROPERTY
The city-issued building permit dated Sept. 6, 2024, lists Ryan Moss as the permit applicant and Moss Builders as the construction company. Jim Moss signed the permit application. Ryan and Jim co-own Moss Builders.
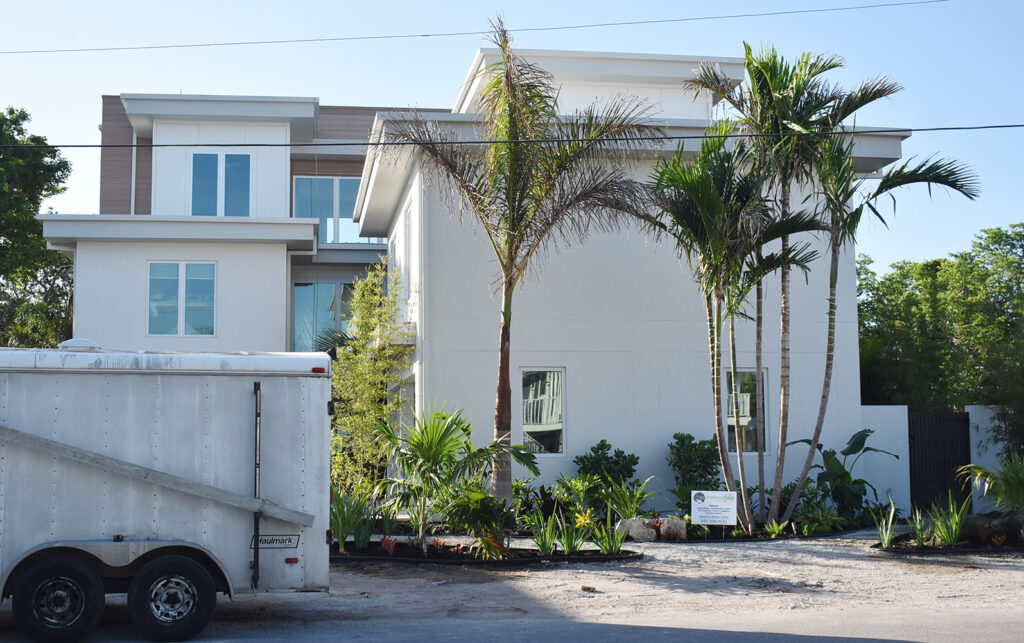
The building permit lists 242 Lakeview LLC as the property owner. The Florida Division of Corporations lists Orlando-based Jason Richmond as the limited liability company’s registered agent and manager.
According to the Manatee County Property Appraiser’s Office, 242 Lakeview LLC bought the residential property from Rysal Enterprises in 2024 for $1.7 million.
RESIDENTS’ CONCERNS
On June 25, Lakeview Drive resident Nicky Hunt emailed a letter addressed to the Anna Maria mayor, city commissioners, building official and the city attorney. Hunt’s home is located 0.2 miles away from the home at 242 Lakeview Drive.
“I am a property owner at Lakeview Drive, along with other residents adjacent to the ongoing development at 242 Lakeview Dr. I am writing to place a formal, written objection into the permanent permit file and to request an immediate stop work order. The developer has a large crew actively rushing construction to bury severe structural code deviations and zoning violations before final regulatory oversight can intervene,” Hunt stated in her letter.
As of July 9, the city had not issued the requested stop work order.
“I have reached out to city officials multiple times in the last two weeks and received no response, aside from a meeting with the city engineer on June 22nd, when he acknowledged there were issues. I have heard nothing back on any action the city proposes to take,” Hunt wrote.
Her letter addresses several primary concerns. Regarding the city’s 40% lot coverage regulations, Hunt alleged the actual lot coverage for the 10,229-square-foot lot is 55.75%.
She alleged the property’s infiltration trench drainage and retention system, including those installed under the driveway, cannot retain the required amount of rainwater.
“Because the driveway features a 9-inch vertical drop, this uncontained water will flash flood directly into the public right-of-way and adjacent lots,” she wrote.
“On Monday, June 22nd, the city engineer, Mark Gillette, personally witnessed and inspected the site, observing that the bases of the 6-inch drainage channels were blocked with solid concrete overspray. Rather than clearing the concrete to restore structural flow, the contractor backfilled large areas of the blocked channels with dirt before placing a superficial layer of #89 stone over the top. This completely neutralizes the intake capability of the channel grid, rendering it useless,” Hunt stated in her letter.
She also questioned whether the underground retention area installed beneath the driveway covers the entire 1,057-square-foot driveway footprint. She requested written and inspector-certified proof that it does.
Hunt’s letter also addresses concerns about the pool decking at the rear of the property. Her letter noted the lot calculation worksheet filed with the city called for 730 square feet of pervious travertine pavers. Her letter alleged natural travertine was not used and “tight-jointed, non-permeable, engineered tile” was used instead. Hunt’s letter stated the tile substitution requires 730 square feet of impervious surface to be added to the lot coverage calculations.
Hunt’s letter questioned whether the swimming pool’s cascading water feature violates the city’s prohibition on waterfalls and fountain features.
“The city will effectively be declaring that any developer can circumvent the strict 40% maximum lot coverage cap. This undermines the entire structural intent of the city’s zoning laws and stormwater protections,” she stated in her email to city officials.
In her July 10 email to The Sun, Hunt said she had not received any responses to the emails she sent to the city officials and she had not been provided with a copy of the plan-related calculations she requested.
“There is nothing wrong with the code, although it appears it needs to be tightened. It is the way that the city has recently decided to interpret it. They are accepting a system provided by the developer’s engineers who are not providing flow rates and calculations to prove that huge areas of concrete are 100% pervious. When we had an engineer run the calculations based on the dimensions of the driveway, the system failed,” she wrote.

David Tatum owns a home across the street from the 242 Lakeview Drive property. On June 28, he emailed a letter to the mayor, the city planner and the building official that expressed many of the same concerns as Hunt’s letter.
“The letter addresses four specific violations, including stormwater retention failure under Ordinance 13-761, misrepresentation of rear patio materials and an unverified subsurface infiltration system under the land development code,” Tatum stated in his email. “It also raises concerns regarding the city’s broader enforcement posture and the potential impact on Anna Maria’s FEMA Community Rating System classification.”
FEMA’s merit-based community rating system classification currently provides Anna Maria property owners with a 25% discount on their annual flood insurance premiums.
As of July 9, Tatum had not received a response from the city.
Brenda Twiss lives near the home at 242 Lakeview Drive. In her June 26 email to The Sun, Twiss wrote, “I have lived at my home on Lakeview Drive for 26 years and until the last few years, the house had never flooded. However, I have had flooding from inches to several feet four separate times in the last few years. I understand Helene caused one flooding, but the other ones were from poor drainage. It is concerning that when I go past the newly constructed house and see pretty much concrete covering the ground, along with tile, that this house will most likely cause more flooding. I live very close to the new home.”
CITY’S RESPONSE
On June 27, Short sent The Sun an email that said, “The city has been working with the contractor regarding this matter and the city is awaiting a response from the contractor on some items that were identified through the inspection process. The certified engineered plans that were submitted to the city met our drainage and impervious coverage requirements and were certified by an engineer. However, there are some deviations between the plans and actual work that the city has requested be remedied.”
On July 2, Gillette sent The Sun an email that said, “We are working on addressing all of the items listed in the email that came from Nicky Hunt.”
BUILDERS’ RESPONSE
On July 3, Ryan Moss sent The Sun an email that said, “The house and driveway and yard meet the specific state and local codes. The pervious driveway system was designed by a licensed engineer and approved and inspected and passed inspection by the city of Anna Maria. This system, and other similar systems, are used in Anna Maria, Holmes Beach and Bradenton Beach.”

That same day, Jim Moss stated via text message, “As Island family residents since the early 1940s, we love and respect the Island. We are very proud and thankful to be building new homes and doing renovations.”
He also noted it’s illegal to trespass on a construction site.

