

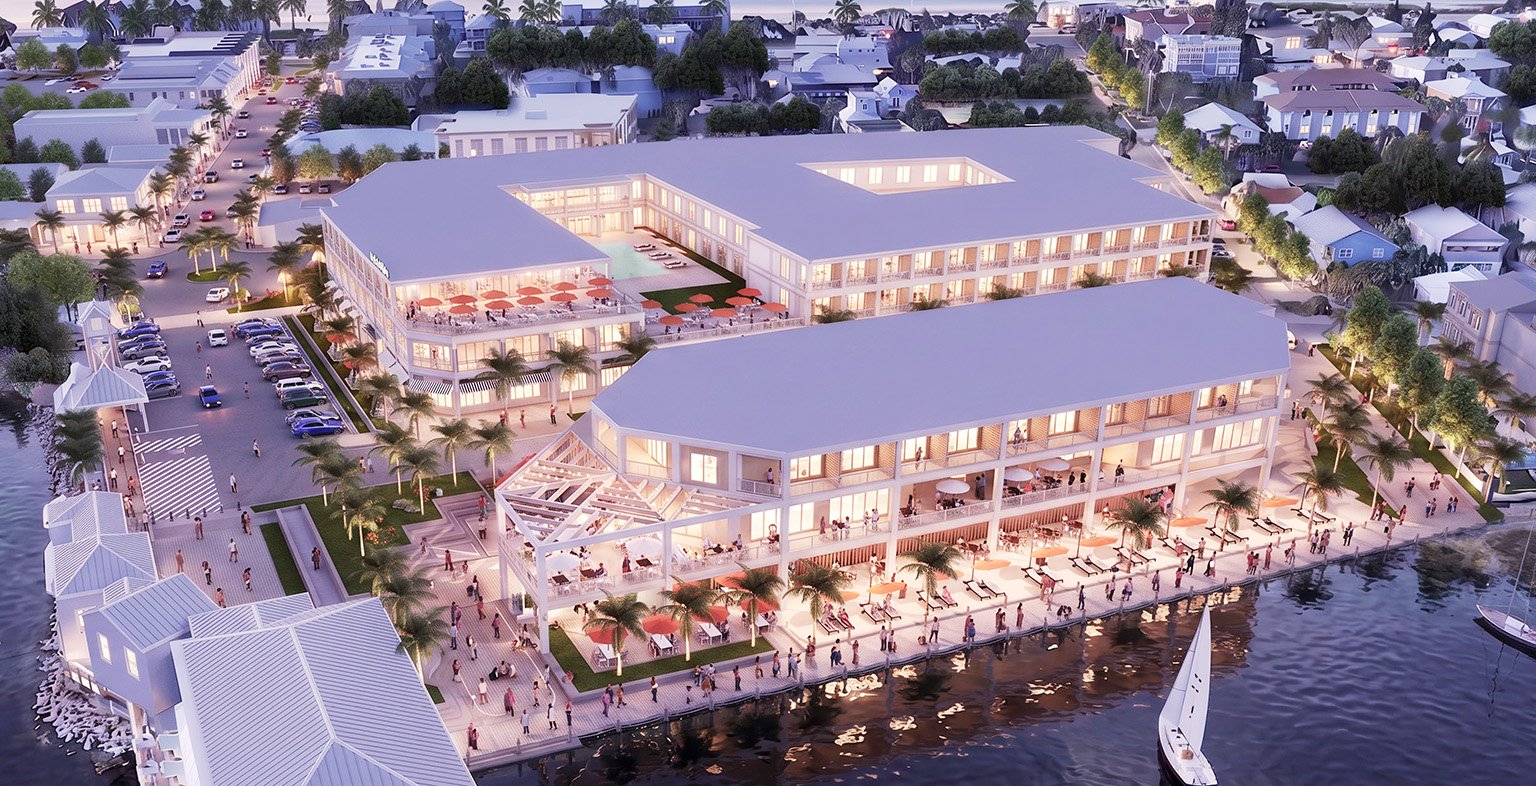
BRADENTON BEACH – Representatives of the Pines Park Investors LLC ownership group introduced their proposed conceptual plan to redevelop the Pines Trailer Park property at the east end of Bridge Street.
The plans also propose redeveloping multiple properties at the west end of Bridge Street, near the Gulf Drive intersection.
The conceptual plans and renderings were presented to the mayor, city commissioners and the public during the Aug. 6 city commission meeting. The presentation was given for informational purposes only. The commission took no action and the mayor did not open the discussion up for public comment.
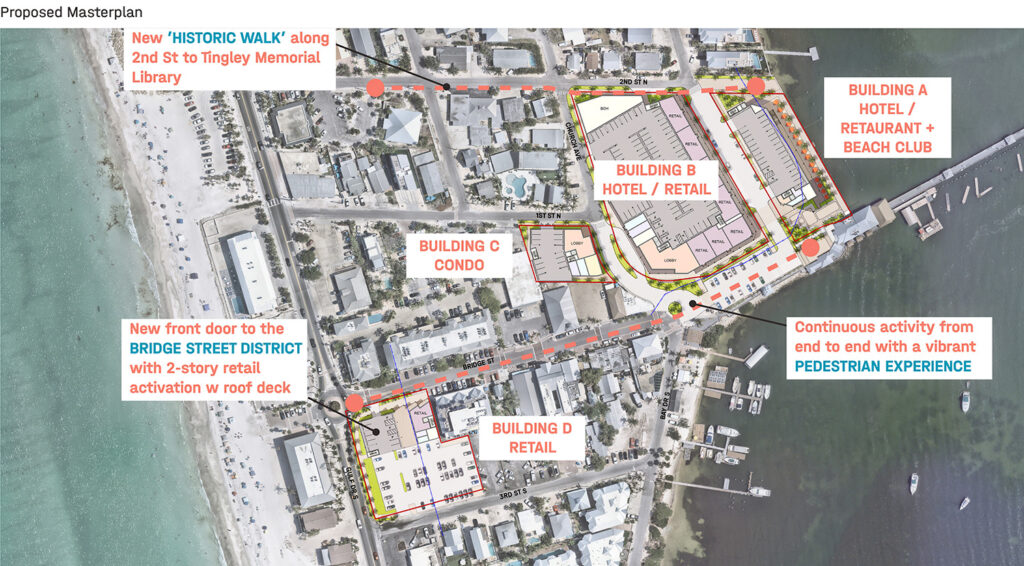
The plans propose 200 hotel rooms and 13 condo units near the east end of Bridge Street, where the mobile home park and parking lot are currently located. The proposed redevelopment project includes 351 total parking spaces located throughout the four-building project area.
The Pines Trailer Park is currently zoned M-1 (mobile home use) and the future land use category is split between ROR (retail/office/ residential) and Commercial. The park owners would need the city commission’s approval to rezone the property for other uses.
THE PRESENTATION
Sam Negrin was the first to speak on behalf of the Pines Park Investors group, which he said consists of about 15 members, several of whom he said are Anna Maria and Bradenton Beach residents.
It is not known if developer Shawn Kaleta remains a member of the Pines Park Investors limited liability company formed in 2023.
The Florida Division of Corporations listed Kaleta as the LLC’s authorized person and manager until November 2025, when Negrin was first listed as the LLC’s authorized representative. Negrin is currently listed as the LLC’s authorized representative and the Najmy Thompson law firm remains listed as its registered agent. The annual limited liability company reports submitted to the Florida Division of Corporations do not list the additional company or ownership group members.
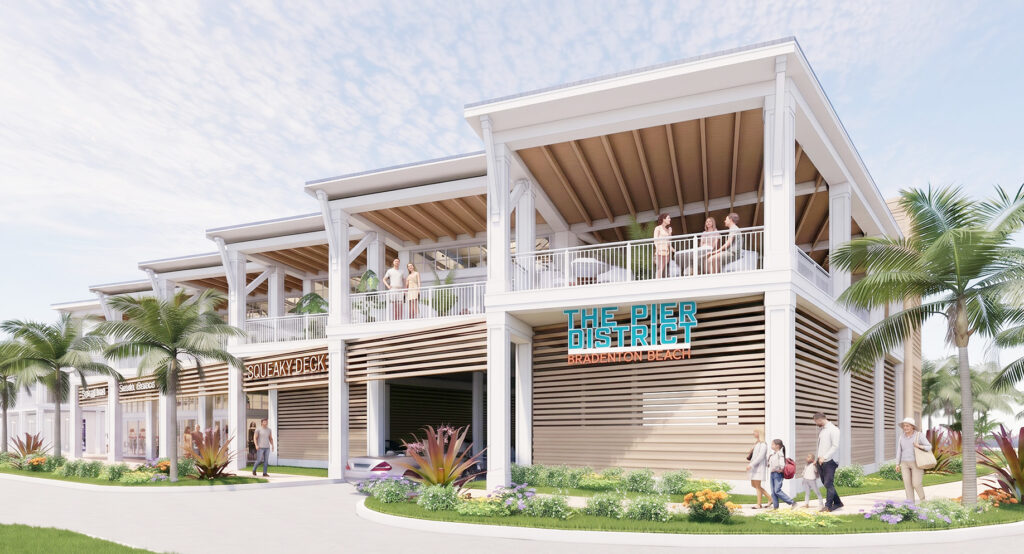
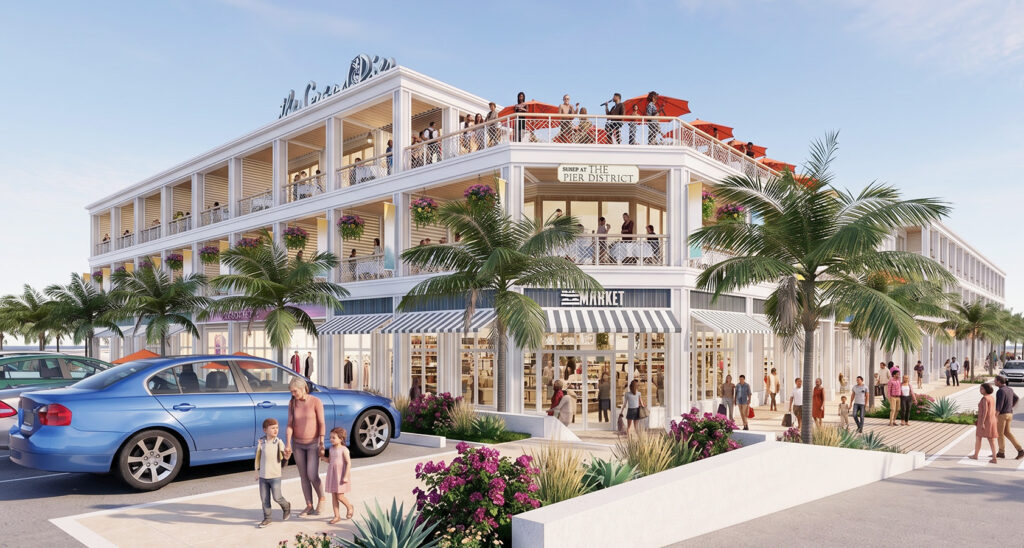
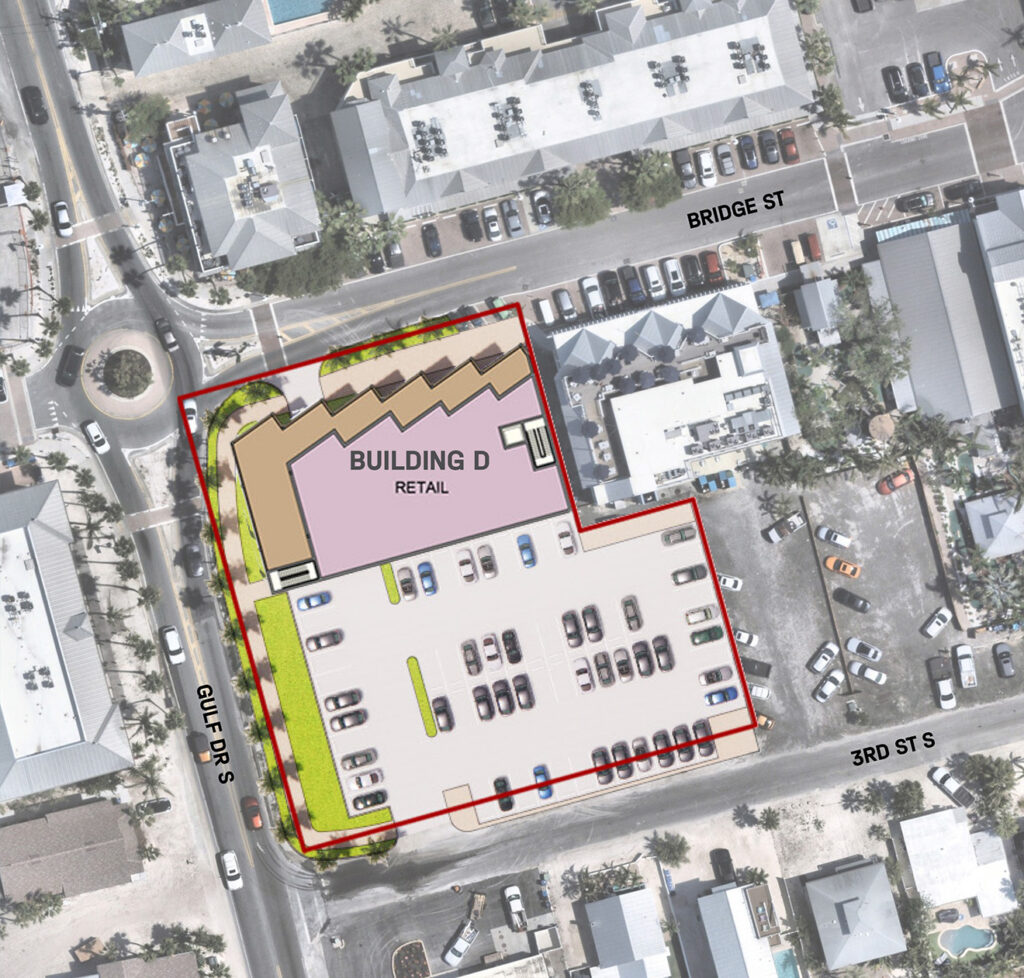
The plans propose a two-story retail building with a rooftop deck along Bridge Street and Gulf Drive South, and an adjacent 74-space ground-level parking lot along Gulf Drive South and Third Street South – to be located on the four Kaleta-affiliated properties currently used as a paid parking lot.
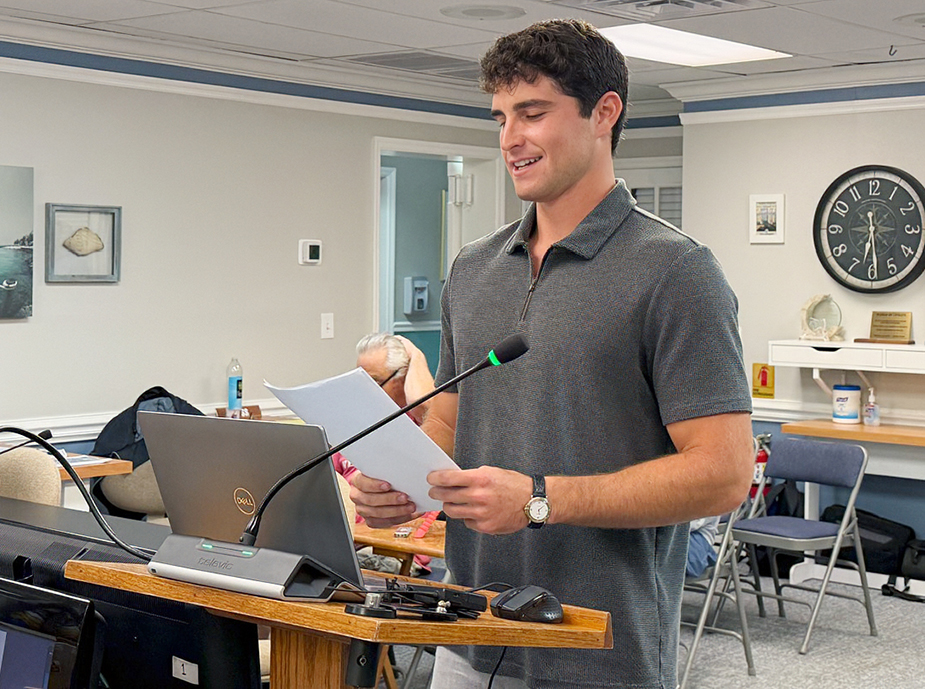
When addressing the commission, Negrin said, “A little less than two years ago, Hurricanes Helene and Milton changed the landscape of Bradenton Beach and created uncertainty for nearly everyone in the community, including us. In the aftermath, we had to step back and seriously reconsider what the future of our property should look like. We do not want to respond to the storms by simply placing a private, isolated development in the middle of one of the most important areas of the city.”
Several mobile homes were flooded and damaged by the 2024 hurricanes and most residents of the 86-unit Pines Trailer Park were displaced. Some residents withheld their lot rent payments due to the continued disrepair of the mobile home park and the lack of usable amenities. Park ownership subsequently filed eviction notices against those residents, and some later turned over the titles to their mobile homes to avoid eviction. In 2025, the Pines Trailer Park Homeowners Association filed a lawsuit against the park’s ownership group, and a confidential settlement agreement was later reached. A handful of residents still live in the park.
Negrin said the plan being presented that evening was more than a year in the making and had been studied, refined and reconsidered from many perspectives.
“We believe this property deserved a more thoughtful approach, one that could help strengthen the Bradenton Beach Pier district, one that could reconnect Bridge Street to the waterfront and one that could contribute something meaningful to the future of Bradenton Beach,” he said.
“What we are proposing is not simply a closed-shape hotel accompanied by some downstairs retail. Our goal is to create a welcoming extension of Bridge Street – one that draws people naturally toward the pier and the water, and introduces new gathering spaces.”
Negrin said the project team studied the roots of Key West Victorian architecture and drew inspiration from the late Emily Anne Smith – the architectural designer who designed many buildings on Bridge Street, including the BridgeWalk Resort, the Island Time/Bridge Street Bistro building and the Bridge Street Bazaar/Daiquiri Deck building.
Attorney Bill Galvano, a former state senator, spoke next and noted the presentation was being given voluntarily.
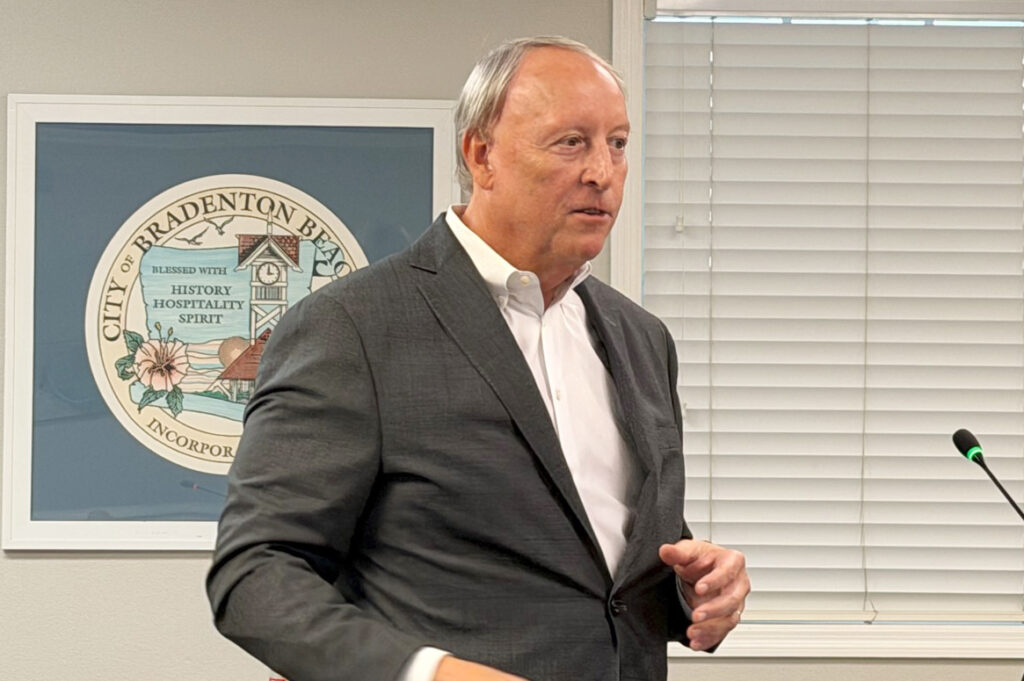
“It’s not a required presentation. It’s not something that we have to do, or that frankly you have to do, but it’s something that we wanted to do, so that we can broach the subject with the city leaders, so that you can start to understand what the vision is and be part of the vision and be part of the working together going forward,” Galvano said.
He said the developers have not yet filed any formal permit applications and want to gather city feedback before they begin the permitting process.
“We will work with your city planner, your city staff, your city attorney to make sure that as we go through the process, we are doing everything correctly, but at the same time collaborating with the city. I think you and the folks in the audience are going to love when they see what the vision is. It’s a game changer.”
The 15 or so people who attended the meeting on a rainy evening were not allowed to give public input. Most online comments made on The Sun’s Facebook page while the presentation was being livestreamed expressed strong dislike and opposition to the proposed development, but some viewers expressed support for the project.
Galvano said he discussed the project with Florida Secretary of Commerce Alex Kelly and she expressed interest in potentially providing some state-level support for it.
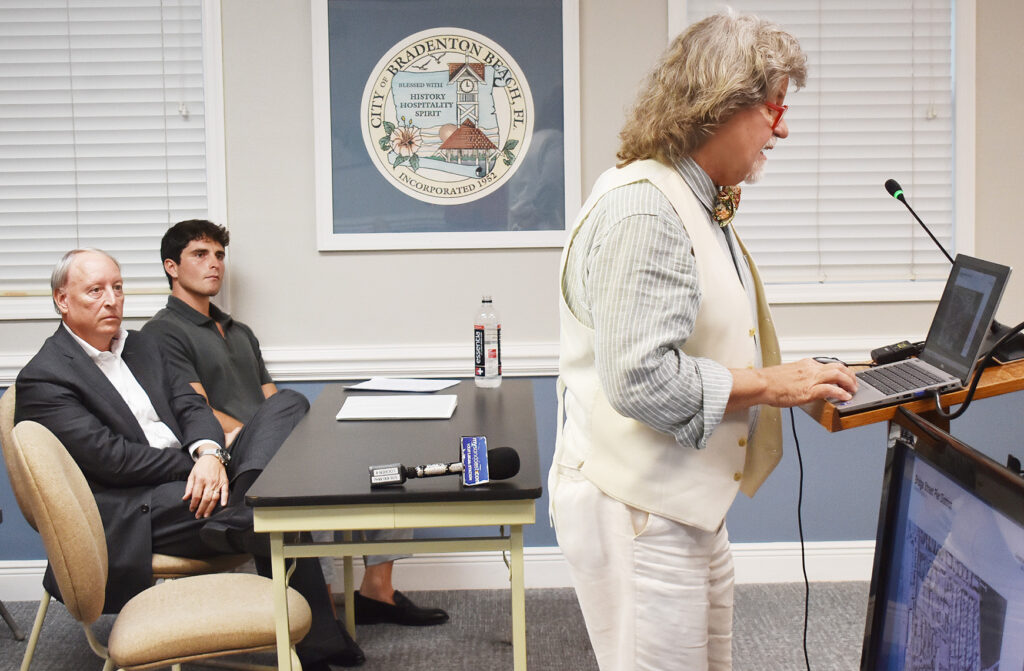
Architect David Chilinski is the president and co-founder of the Cambridge, Massachusetts-based PCA architecture, planning and interior design firm. He provided some background information and displayed many conceptual drawings of the project.
He said the entry from Gulf Drive onto Bridge Street is currently “a little weak.” The area he referred to as weak is the area currently used as a paid parking lot.
Chilinski said the project would also entail making some changes at the east end of Bridge Street, near the city-owned clocktower and the pier.
“We’re going to color a little bit over the lines and engage with some city property in order to, quite frankly, build on what you’ve done,” he said.
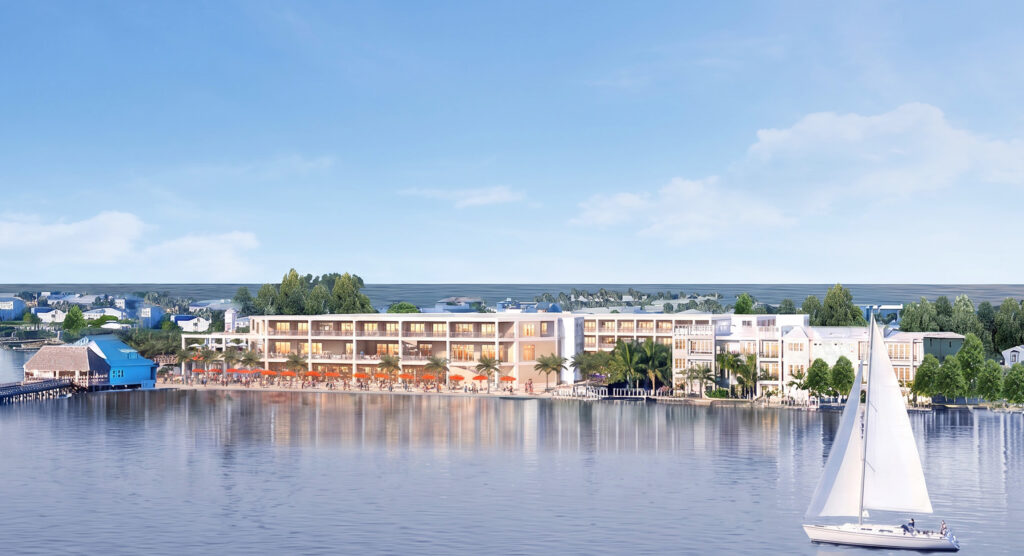
Chilinski said the design proposes extending the Bridge Street district through the mobile home park property to Second Street and including a public walkway and plaza along the waterfront.
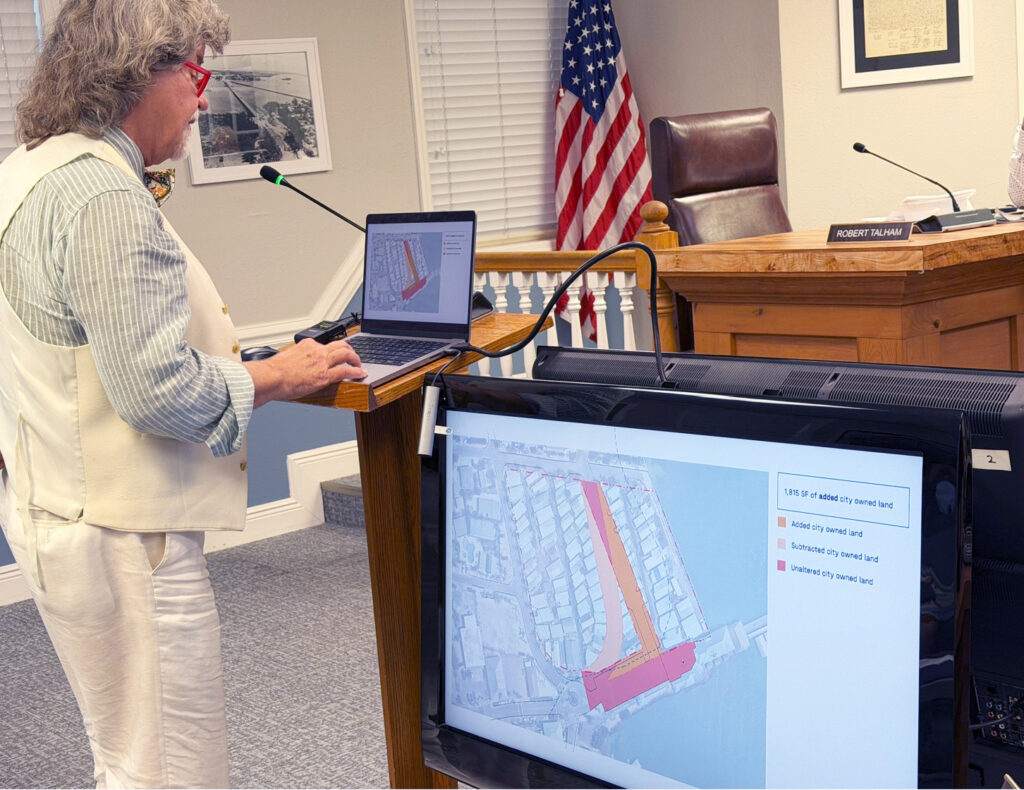
He mentioned the need to realign an existing city-owned street that passes through the Pines property. Chilinski said the street realignment would add about 30 public parking spaces and give the city roughly 2,000 additional square feet of land.
“Some of it’s on our land, some of it’s on city-owned land, but essentially this is a public plaza along the water’s edge to create an open public boardwalk that would lead you to another plaza that’s the culmination of Second Street,” Chilinski said.
Chilinski noted the proposed project is divided into four building areas identified as A, B, C and D – Buildings A and B would be located on the current Pines Trailer Park property.
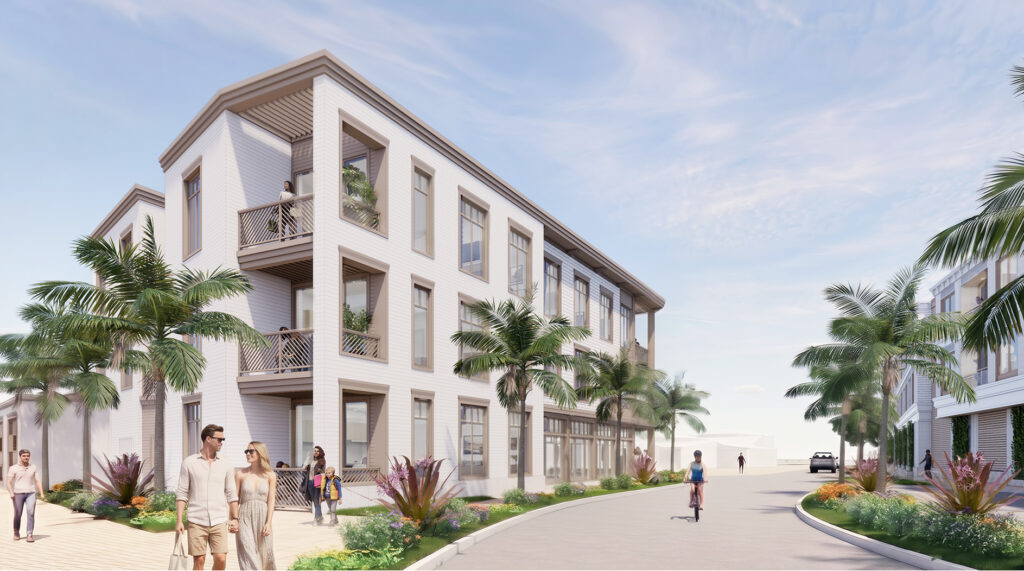
“The thought here is to do something that from a scale-wise is going to fit within the height limits of the district, but to energize the shoreline and to bring people to that water’s edge,” he said.
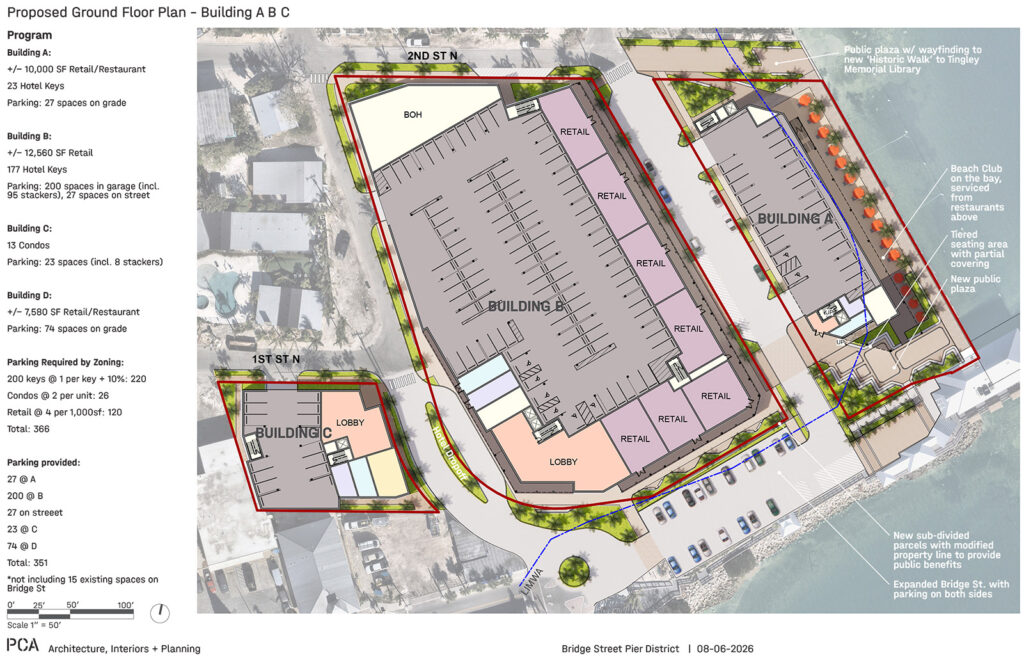
He said 177 hotel rooms would be Building B and 23 hotel rooms would be located in A, both of which are located on the Pines property.
Located closest to the water, on the Pines property, Building A would include 23 hotel rooms, 10,000 square feet of retail and restaurant space and 27 ground-level parking spaces.
Located behind Building A, Building B would include 177 hotel rooms, 12,560 square feet of retail space and 200 covered parking spaces, including 95 that would utilize stackers that allow more than one vehicle to be parked in a single parking space, with 27 more parking spaces on the street.
The 13-unit condominium building (Building C) would be located on Church Avenue and First Street North, in the space currently used as a paid public parking lot and a parking lot for the remaining Pines residents.
Building D would be the multistory retail building along the west end of Bridge Street.
COMMISSION RESPONSE
The mayor and commissioners shared their concerns about the project’s scale, relative to the rest of Bridge Street.
“This just looks like to me that it’s overwhelming the waterfront, the way it’s presented today,” Commissioner Debbie Scaccianoce said. “It makes the rest of Bridge Street look like an afterthought.”
Commissioner Robert Talham said he agreed with Scaccianoce’s assessment, but he noted it’s early in the planning process.
“These guys are going to spend a lot of money, and they’ve got a lot of money, and they’re going to make a lot of money,” he said. “We should, in our own time, in our own work meeting, decide what do we want as a town? What can they provide for us, with their dollars, in order for us to let them do this?”
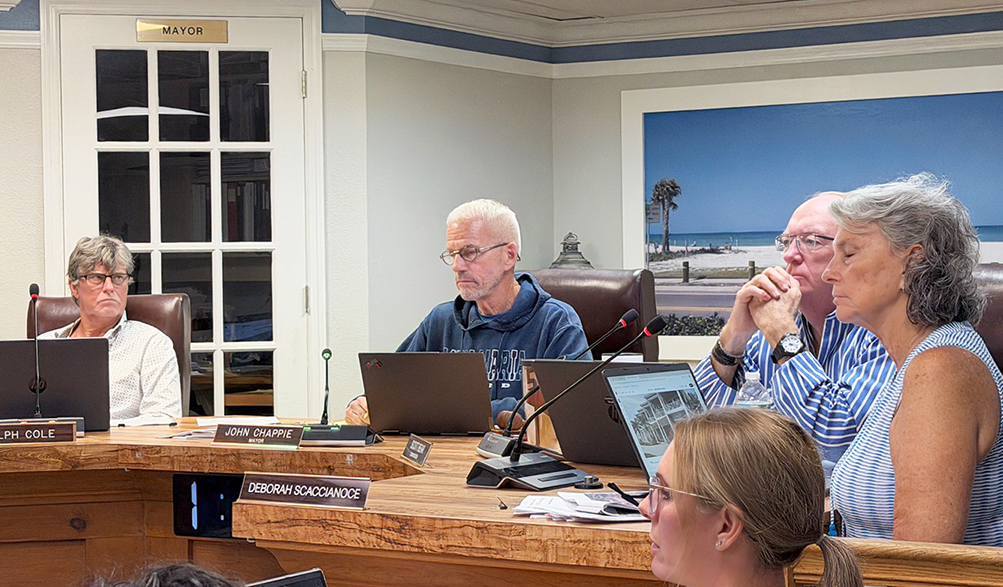
Commissioner Ralph Cole questioned the scale and height of the proposed project.
“I’m trying to get a visual of what we have sitting next to it. When you digitally enhance this, it looks a lot taller. Are we seeing the right proportion?” he said.
Chilinski said the proposed buildings would comply with the city’s three-story height limit. He said he’d create some additional renderings that better illustrate the proposed buildings in relation to their surroundings.
Commissioner Scott Bear said Key West experienced similar redevelopment a couple of years ago, which he saw firsthand when he visited.
“The locals that we talked to thought that the new development overshadowed everything else and the rest got lost and then that lost its luster. It was like a sore thumb sticking out,” he said.
Mayor John Chappie said, “I agree about the overwhelming part, and this kind of makes everything else secondary to some degree.”
“You started out talking about Key West Victorian style and Emily Anne Smith,” Chappie said. “Some people loved it, some people didn’t like it and said it’s too much gingerbread.”
Chappie said he would like to see the proposed project buildings with an old Florida look, but not a Key West look.
“I’d like to see more of an Anna Maria Island look, and this isn’t quite that,” he said.
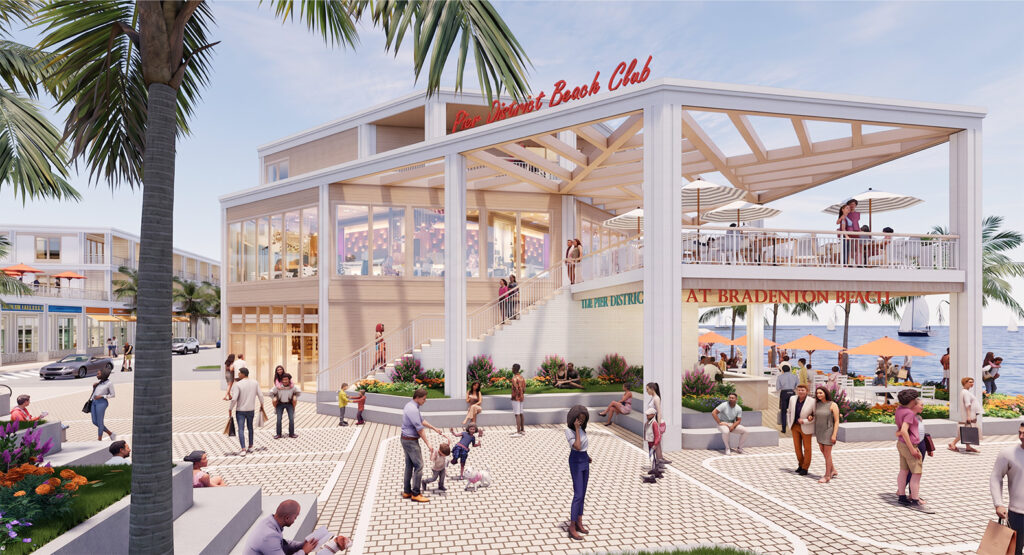
Chappie noted the proposed east end redevelopment would occur near the city-owned Bradenton Beach Pier, the historic clocktower and the boardwalk that leads to the pier.
“That’s kind of a signature thing for Bradenton Beach and you see that all over the county in photos,” Chappie said.
“I would hope that you’re talking to also John Horne a little bit,” he said in reference to pier tenant and Anna Maria Oyster Bar CEO John Horne.
Galvano closed the presentation by telling commissioners the development team would take the commission feedback into consideration as it continues refining the plans and preparing to work with city staff on a formal application.
“I just want to highlight again, we’re here to work with you,” Galvano said. “Regardless of some of the comments, we do have property rights; we do have development rights and there are procedures that we can follow that are more sterile. The feedback that we got tonight is helpful and we’ll take it under consideration.”
No timeline was given as to when the permitting process would begin.
KALETA PROPERTIES
On Aug. 7, The Sun texted Negrin and asked him if Kaleta is still affiliated with the Pines Park Investors ownership group.
In response, Negrin wrote, “Different ownership groups coming together to create the most comprehensive plan for the area.”
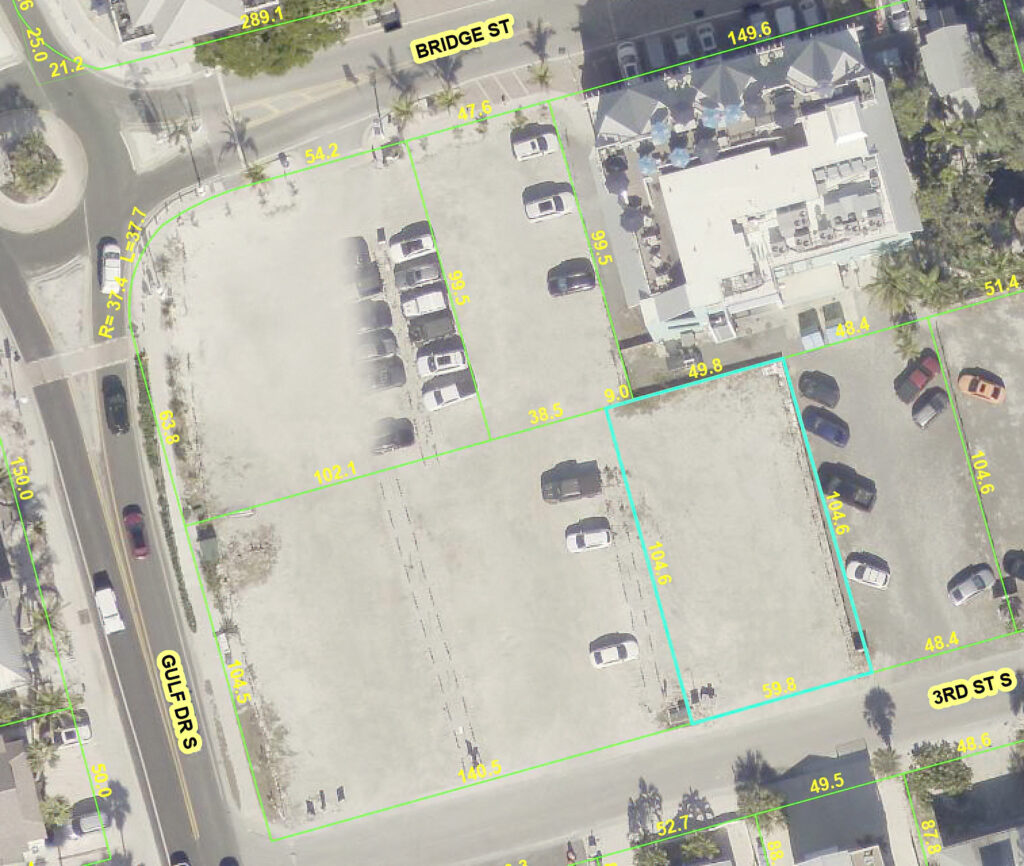
The proposed retail space and parking lot along Bridge Street, Gulf Drive South and Third Street South, would be located on four adjacent properties currently owned by four different limited liability companies that each list Kaleta as the manager and authorized person. The Najmy Thompson law firm is listed as the registered agent for the four LLCs – 205 Sycamore LLC, Bridge Street Resort LLC, Bridge Street Retail LLC and Tampa Bayshore Trust LLC.
On June 26, according to Manatee County official records, the four Kaleta-affiliated properties were used as collateral for a $10 million mortgage (loan) agreement with ServisFirst Bank. Kaleta signed the agreement four times, as the manager of each LLC.
According to Manatee County official records, on June 23, Bridge Street Retail LLC bought the property at the corner of Gulf Drive South and Third Street South (201 Gulf Drive South) from AMI Plaza LLC for approximately $2.45 million. The Florida Division of Corporations lists William Conrad Saba as AMI Plaza LLC’s manager and Firkins Nissan Inc. as its authorized persons.
(Sun reporter Joe Hendricks contributed to this story.)